Signature · Derbyshire & the Peak District
Architect-Designed HomesDelivered As Drawn AcrossChesterfield And Derbyshire
A principal contractor who protects the design intent through every junction and interface, so the house that gets built matches the one that was drawn, on a fixed price and a programme John holds to.
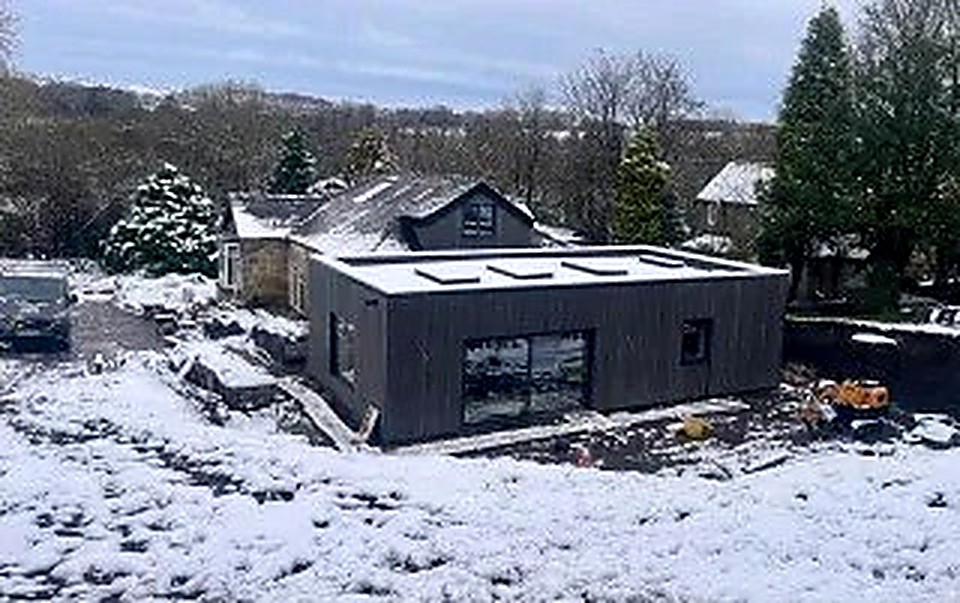
Currently delivering an architect's own Passive House in Fritchley: proof of how far we go to protect design fidelity.
25+
Years building in Derbyshire
150+
Projects completed
10 yr
Structural guarantee
FMB
Accredited builder
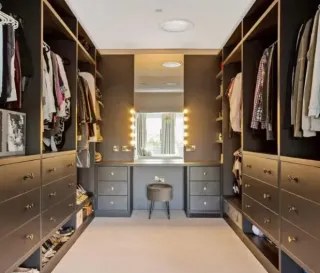
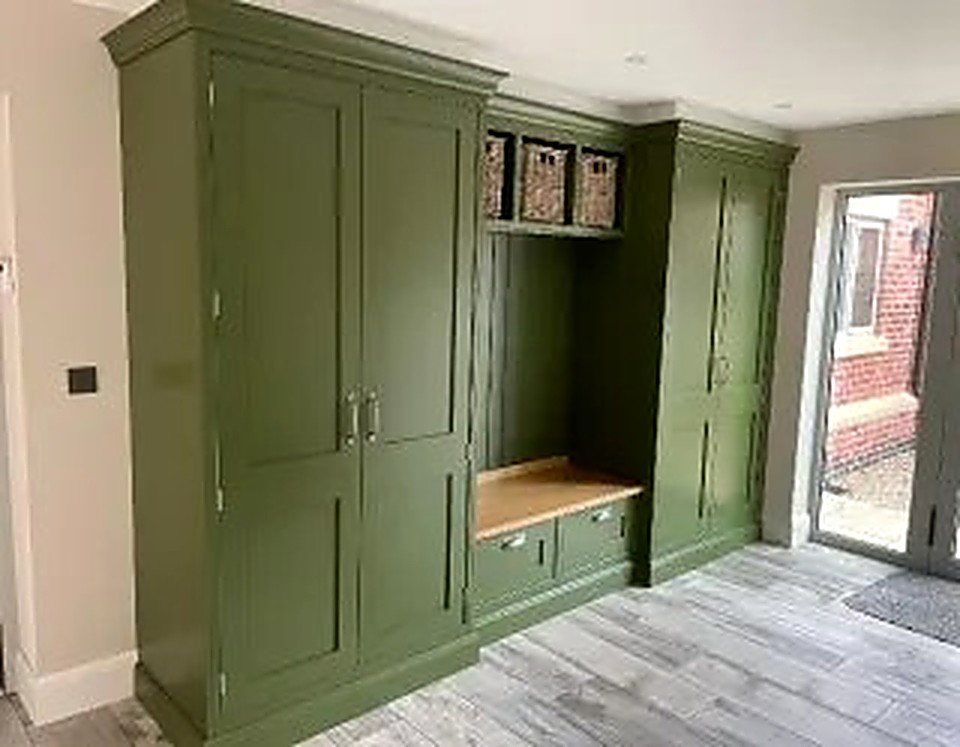
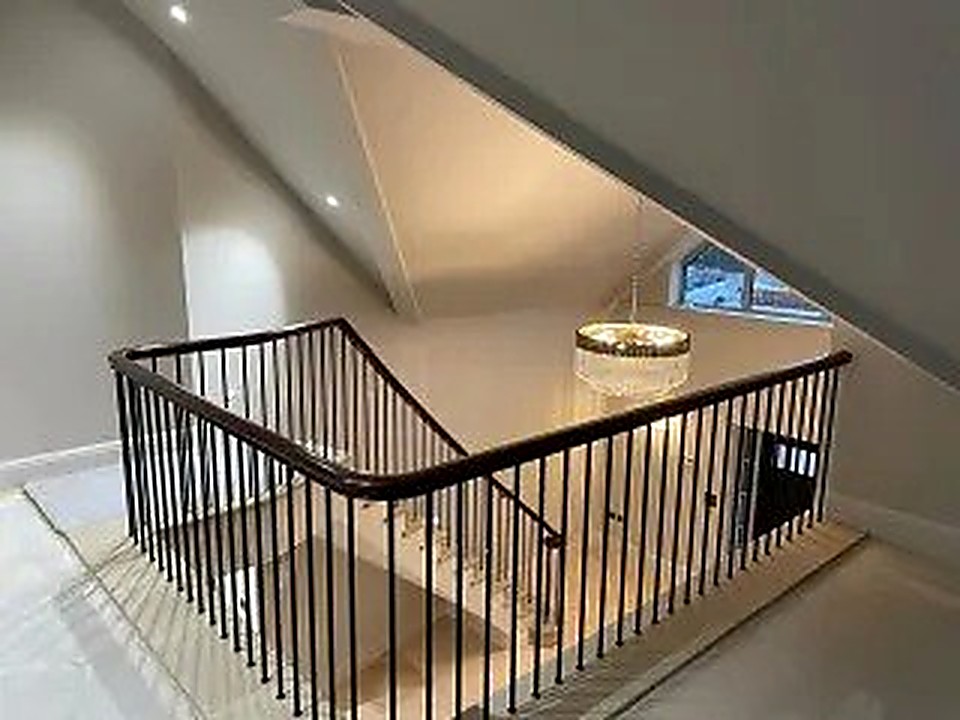
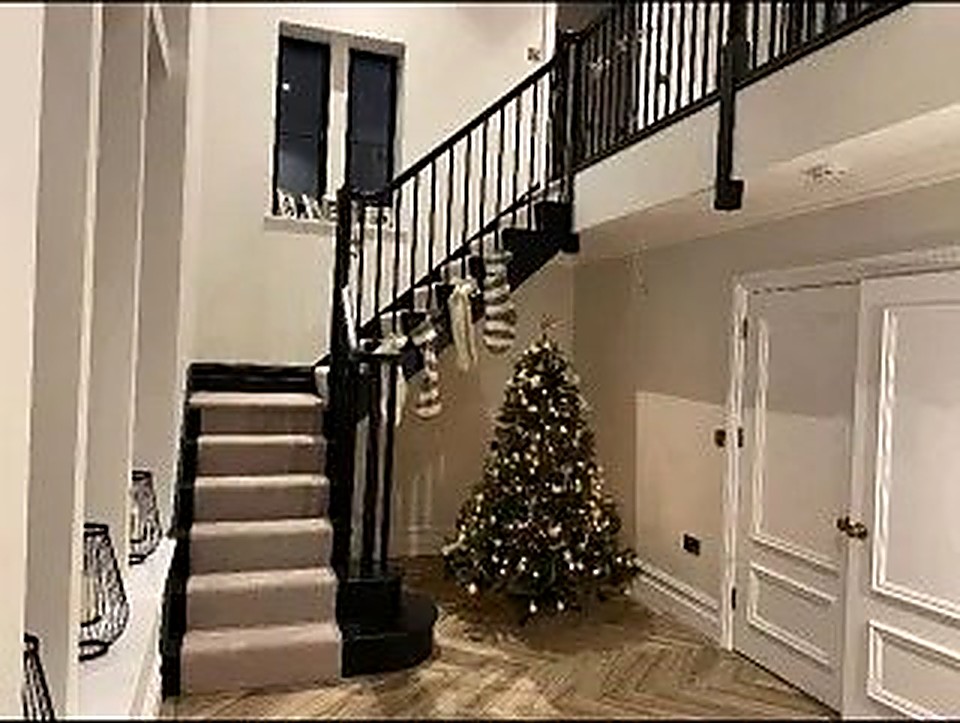
Building The Scheme As It Was Actually Drawn
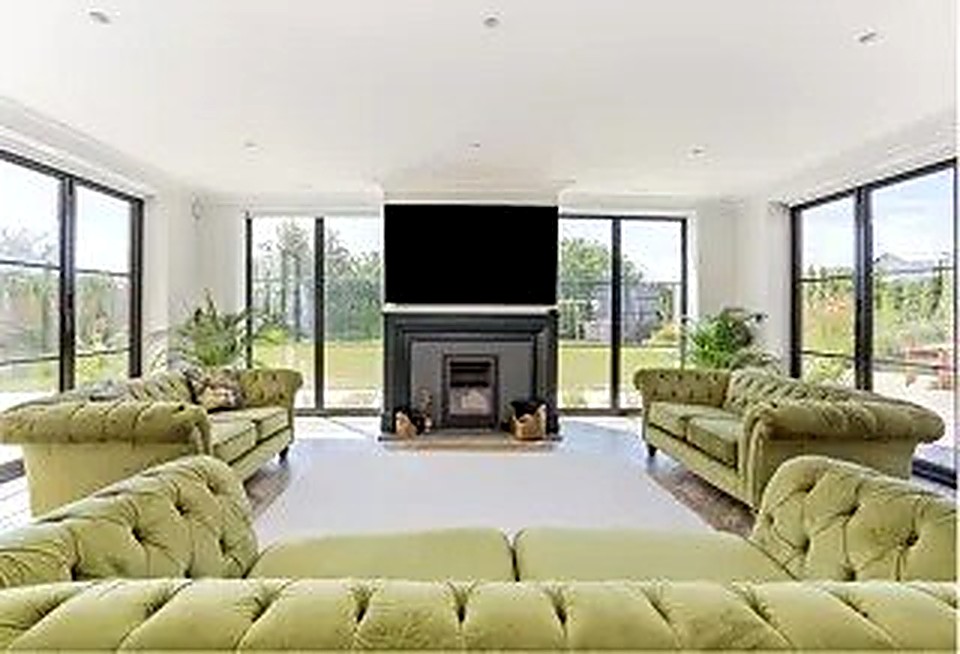
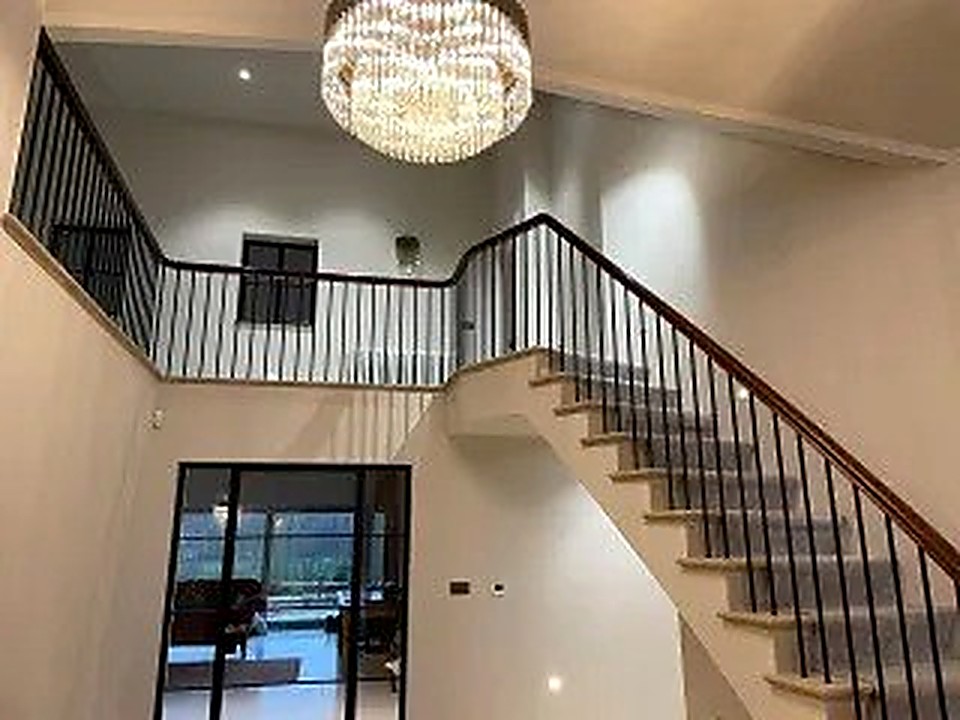
Architect-designed homes carry a level of detail that standard house-building does not require: flush thresholds, hidden gutters, frameless glazing, concealed fixings, shadow gaps and material junctions that have to align precisely across multiple trades. None of that detail survives contact with a site team that has not worked this way before; it gets simplified, value-engineered or quietly dropped, usually without anyone telling the client until it is too late to change.
This service is for clients who already have an architect appointed, or are about to, and need a contractor capable of executing that design without diluting it. It suits self-builders working with an independent architectural practice, clients extending or replacing a property where an architect has produced a full planning and technical package, and architects themselves who need a contractor they can hand a scheme to with confidence.
The right stage to bring us in is before the design is finalised, not after tender. Buildability and cost issues found at RIBA Stage 3 or 4 are cheap to resolve with a redraw; the same issues found after the contract is signed usually mean a variation, a delay, or a compromise on the design nobody wanted to make.
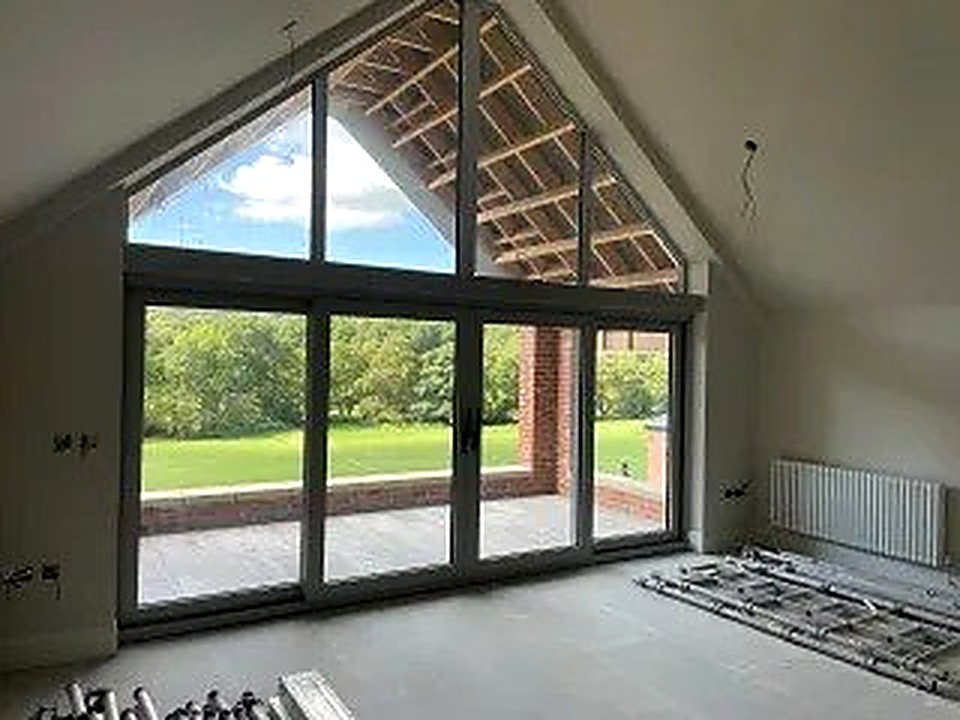
Design fidelity is a coordination problem, not a workmanship problem alone. A frameless window head, for instance, needs the structural opening, the insulation build-up, the cladding setting-out and the window installer all agreed weeks before anyone is on site with a spirit level, and that coordination has to be led by someone who understands why the detail was drawn that way in the first place.
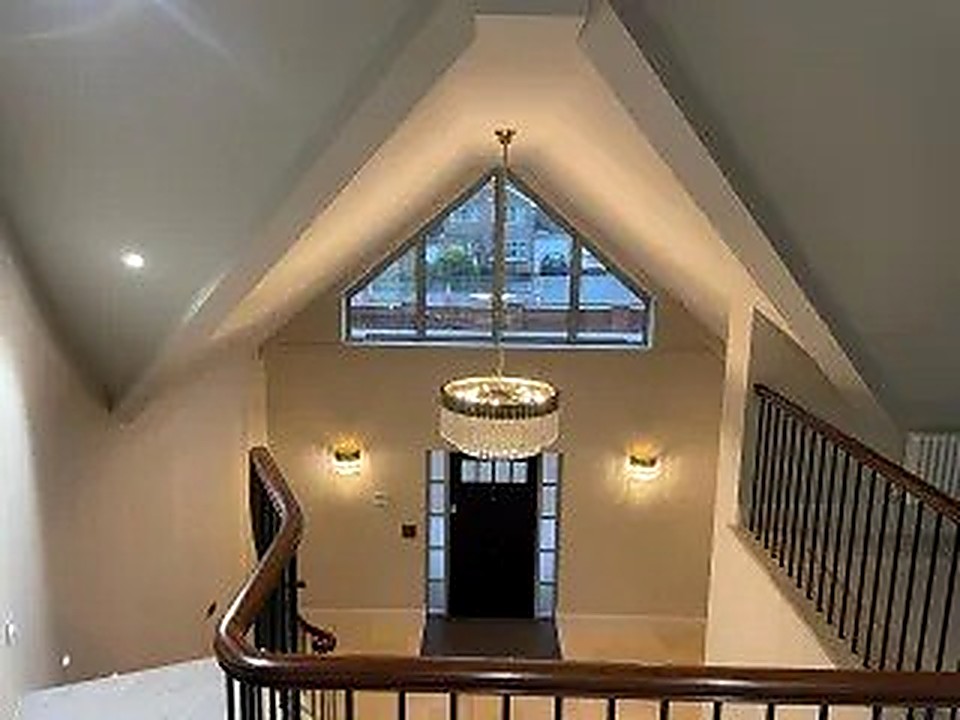
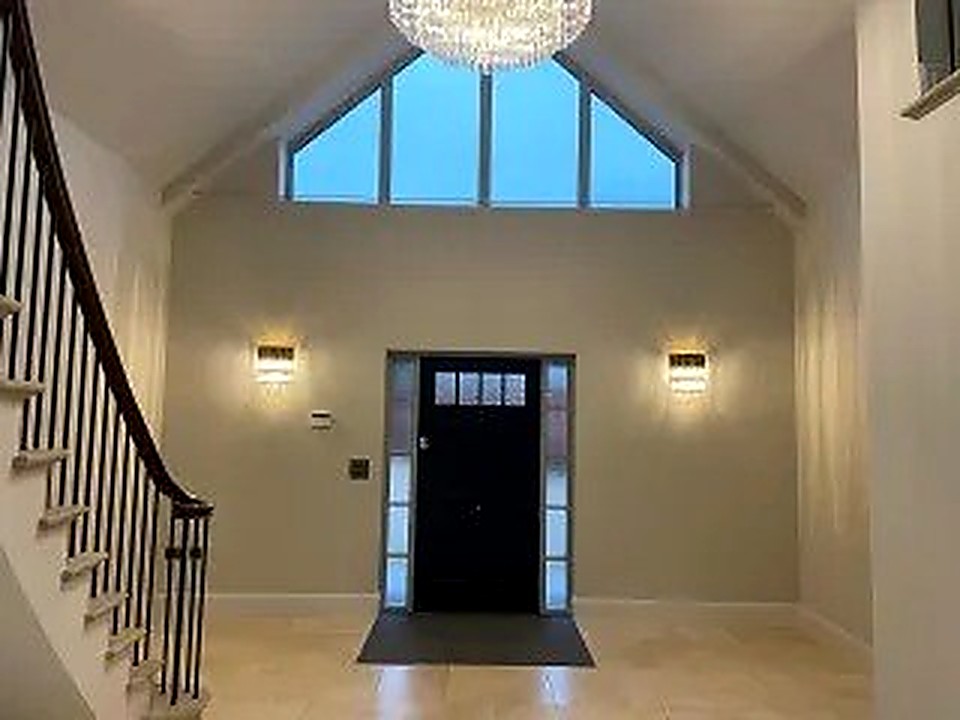
We work as principal contractor alongside architects across Chesterfield, Derbyshire, the Peak District and South Sheffield, and we are currently building an established architect's own Passive House in Fritchley: standing-seam zinc, Accoya timber cladding, natural stone, timber frame, MVHR, underfloor heating, solar PV and double-height glazing, which is as demanding a brief as this work gets.
What the work includes
- Pre-construction buildability and cost advice
- Coordination of architect, engineer and specialist trades
- Detail-level workmanship on exposed junctions and interfaces
- Building control liaison and independent structural inspection
New to us? Start with Weir Construction Group, see our recent work or talk to John directly.
The cost of leaving it
What Happens When Design Intent Isn't Protected On Site
The most common failure on architect-led projects is a slow accumulation of small compromises: a junction simplified because the original detail was 'too fiddly', a material substituted because the specified one wasn't in stock, a setting-out tolerance ignored because nobody checked it against the drawing. Individually each one seems minor. Together they turn a precisely resolved design into something visibly less considered, and it is usually the client, not the contractor, who notices the difference at handover.
Cost escalates when these issues surface late. A frameless glazing detail that was never buildable as drawn, discovered once the structural opening is already built, means either an expensive retrofit or an argument between architect and contractor about who is responsible, with the client's build sitting idle while it gets resolved.
There is also a compliance risk specific to this kind of work: ambitious detailing around airtightness lines, thermal bridging and structural openings needs sign-off from building control at the right stage. Miss that stage because the sequencing wasn't planned properly, and you are opening up finished work to get it inspected retrospectively.
Mistakes we are asked to put right
- Appointing a contractor after tender rather than involving them in buildability review during design
- Assuming a general builder can execute architect-level detailing without prior experience of it
- Not agreeing a variation process in writing before site-based design changes happen
- Leaving material substitutions to be decided informally on site rather than confirmed with the architect
- Failing to schedule building control inspections around complex junctions before they are covered up
Our process
How a architect-designed homes project runs
Step 1
Early buildability and cost review
We review the architect's drawings before they are finalised, flagging any detail that is impractical, over-budget or needs earlier trade coordination.
Step 2
Fixed quote and programme agreed with the design team
A detailed, itemised quote and written programme are produced in coordination with the architect and structural engineer, so everyone is working from the same sequence.
Step 3
Structural frame and envelope to engineered detail
Foundations, frame and envelope are built to the structural engineer's design, with critical junctions sequenced weeks ahead to keep the detailing intact.
Step 4
Coordination of exposed junctions and interfaces
Glazing, cladding, roofing and internal joinery interfaces are planned and executed in the order the design actually requires, not the order that is easiest.
Step 5
Building control liaison at every structural stage
Independent inspection is scheduled around complex details so nothing is signed off before it can genuinely be checked.
Step 6
Snagging, sign-off and guarantee
The finished house is checked against the architect's drawings before handover, backed by our underwritten, transferable 10-year structural guarantee.
What you get
Why this work is worth doing properly
Detailing sequenced weeks in advance, not decided on site
Concealed fixings, flush thresholds and shadow gaps are planned into the programme before the trades that need to execute them arrive.
Independent structural inspection protects everyone
Building control checks the frame and structural openings at each stage, giving the architect, engineer and client the same confirmation the design was actually delivered.
A structure built to last as long as the design deserves
Every architect-led structural project carries our underwritten, transferable 10-year structural guarantee.
Cost surprises removed before they happen
Buildability review at design stage catches expensive details early, when a redraw is cheap rather than after tender when a variation is not.
One contractor accountable to the whole design team
John coordinates architect, structural engineer and specialist trades directly, so disagreements about sequencing get resolved before they cost site time.
Proven on genuinely demanding briefs
We are currently building an architect's own Passive House in Fritchley, which is the level of technical coordination this service is built around.
Detail & specification
Coordinating Detail-Level Junctions On Site
Frameless glazing and hidden gutters both rely on structural openings and roof build-ups being set out to tighter tolerances than standard construction allows. We set these out from the structural engineer's drawings rather than site judgement, and check them against the architect's details before the opening is formed, because correcting a structural opening after the frame is up is a demolition job, not an adjustment.
Concealed fixings and shadow gaps in joinery and cladding depend on the substrate behind them being perfectly true: timber frame packers, batten setting-out and insulation thickness all have to be resolved before the visible finish goes on. We sequence these trades so the substrate is checked and signed off before the finish trade is booked, rather than discovering an inconsistency after the cladding is fixed.
Where the design includes a continuous airtightness line, common on architect-led and Passive House projects, every service penetration, window reveal and structural junction is taped and sealed in a planned sequence, with testing scheduled while access for remedial work still exists.
We treat material substitution as a formal process: nothing specified by the architect is changed without their written sign-off, including apparently minor items like fixings and sealants that can affect warranty or performance.
This service is predominantly residential, though the same principal contractor role and detail-level coordination applies where an architect has designed a small commercial building or a mixed residential and commercial scheme.
Materials & systems we work with
- Structural steel and engineered timber frame systems
- Standing-seam zinc and Accoya timber cladding
- Natural stone masonry and lime-based renders
- Frameless and structurally glazed window systems
- Continuous airtightness membranes and tapes
- MVHR, underfloor heating and solar PV installations
- Concealed fixing systems for joinery and cladding
- NICEIC and Gas Safe certified building services
New build to architect's design
A complete house built from an independent architect's full planning and technical package, with us appointed as principal contractor.
Architect-led extensions and remodelling
Extensions and internal remodelling to existing properties where the architect's detailing has to integrate with an existing structure.
Pre-planning buildability advice
Early-stage input on cost and construction feasibility before a scheme goes to planning, reducing the risk of redesign later.
Passive House and high-performance design delivery
Architect-led schemes with airtightness, MVHR and renewable energy targets built into the design, requiring the closest sequencing coordination.
Standards you can check
Accreditations behind every contract
FMB Accredited
Federation of Master Builders membership: independently vetted for quality, financial stability and customer satisfaction.
Derbyshire Trusted Trader
Approved by Derbyshire County Council's Trading Standards team after background checks and customer reference verification.
£10M Insured
Full public liability, employer's liability and professional indemnity cover. Certificates available on request.
NICEIC & Gas Safe
Electrical installations certified by NICEIC-registered electricians. Gas work completed by Gas Safe registered engineers.
Questions clients ask
Architect-Designed Homes: frequently asked questions
How is pricing worked out for an architect-designed home?
We produce a fixed, itemised quote from the architect's drawings and specification once the design is sufficiently detailed to price accurately. Where the design isn't finalised yet, we can give buildability and cost advice first to avoid pricing something that changes.
How long does an architect-led project usually take?
Timescales depend on the complexity of the detailing and the size of the house, so we agree a written programme with the architect and client at quote stage rather than quoting a generic figure.
Will you work with our architect rather than replacing them?
Yes, that is exactly the role we take on. We act as principal contractor delivering their design, coordinating with them throughout rather than working around them.
What guarantee applies to architect-designed builds?
Every structural element carries our underwritten, transferable 10-year structural guarantee, in addition to the professional indemnity cover we hold as standard.
Will the detailing actually last, or does it need extra maintenance?
Detailing like concealed gutters and frameless glazing lasts as long as the substrate and structural opening behind it are built correctly, which is why we sequence those trades carefully rather than treating the finish as a separate job from the structure.
How far ahead do we need to appoint a contractor?
As early as possible, ideally while the design is still being developed, so we can flag buildability issues before they are locked into planning drawings.
Can you get involved before planning permission is granted?
Yes, we regularly advise on buildability, sequencing and realistic cost at pre-planning stage, which is far cheaper than resolving the same issues after tender.
Do you take on architect-led projects outside Chesterfield?
Yes, across Derbyshire, the Peak District and South Sheffield, including Matlock, Bakewell, Buxton and Dronfield.
Next step
Bring Us In Before The Design Is Locked
The earlier we see the drawings, the more of the design we can protect on a fixed price. Call John on 07891 214075 to talk through the scheme.