
Residential · Derbyshire & the Peak District
New Build HomesBuilt From the Ground UpAcross Derbyshire and the Peak District
A single new house, built from foundations to final finish under one accountable contract, with fixed pricing, building control sign-off at every structural stage, and a transferable 10-year structural guarantee.
Speak to John before you commit to a plot or a design: a straight assessment of buildability and realistic cost, no obligation.
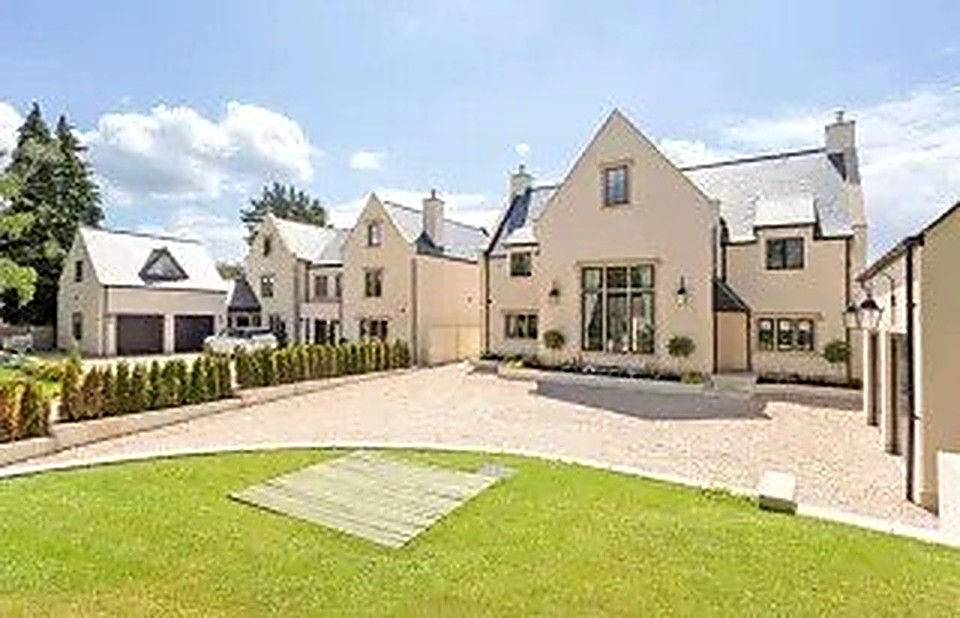
25+
Years building in Derbyshire
150+
Projects completed
10 yr
Structural guarantee
£10M
Fully insured
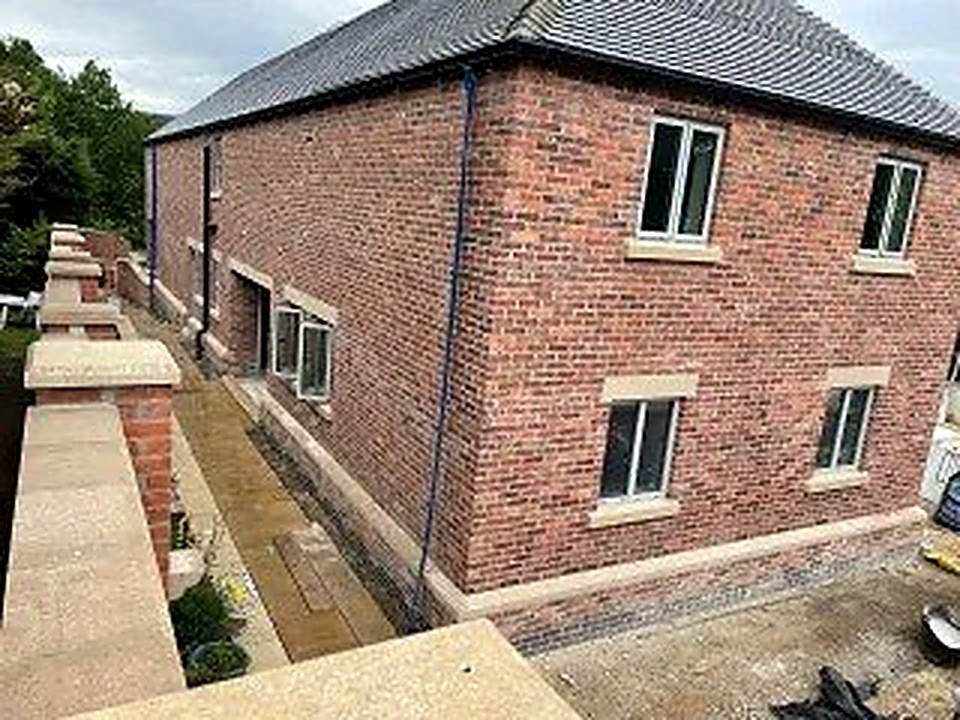
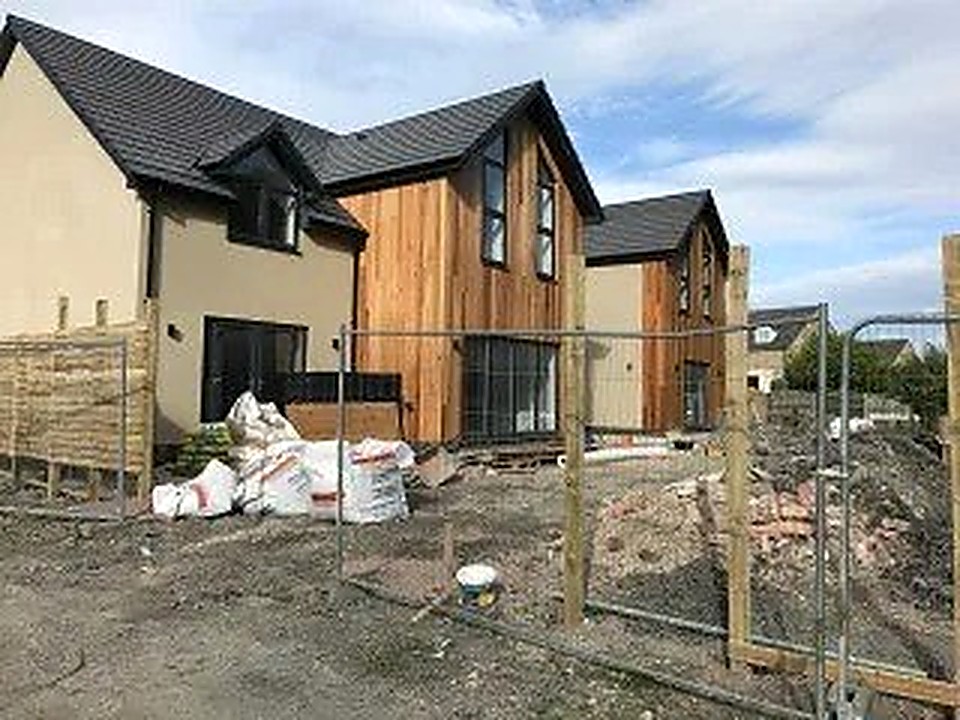
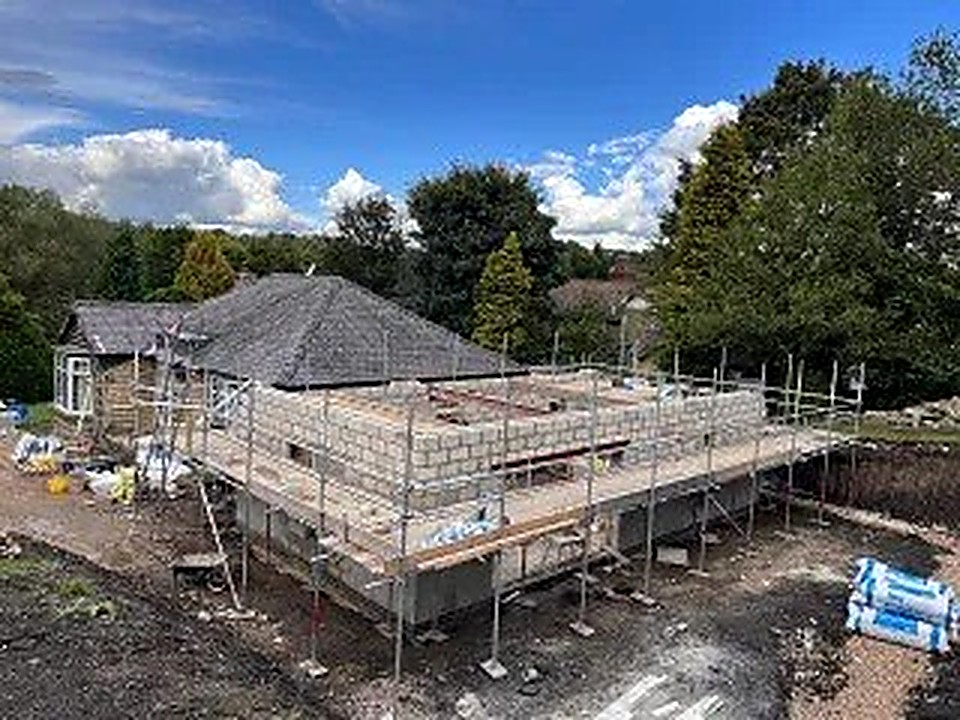
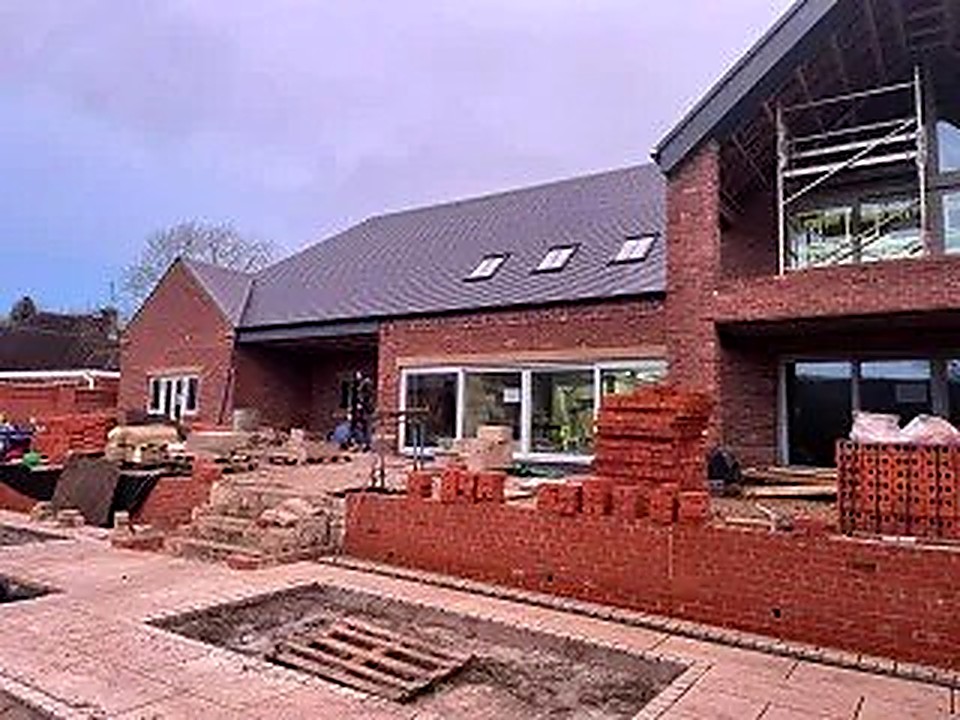
What building a new home from scratch involves
A new build home is a complete construction project: groundworks, drainage, foundations, structural frame, roof, windows, services and internal finish, all coordinated on a single plot, usually against a planning consent that specifies exact positioning, height and materials. Unlike an extension, there is no existing structure to tie into, which removes some constraints but adds the full weight of building an entire envelope correctly from day one.
Self-build clients typically fall into two groups: those who have bought or inherited a plot and want a house designed around how they actually live, and those replacing an existing dilapidated or unsuitable property under a replacement dwelling consent. Both routes require the same discipline: a buildable design, accurate costing before you commit, and a contractor who won't discover problems halfway through the foundations.
The right time to bring in a builder is before the design is finalised, not after. Foundation type, drainage falls, structural openings and airtightness strategy all get fixed in the earliest design decisions, and changing them once planning is granted and a structural engineer has signed calculations is expensive and slow.
Self-build finance, stage payments to lenders, and NHBC or equivalent warranty requirements add administrative weight that a straightforward renovation doesn't carry. Getting professional input early means the build programme, staged valuations and building control inspections line up with what your lender or warranty provider expects, avoiding delays in releasing funds.
We act as principal contractor from groundworks to handover, working with directly employed bricklayers and joiners alongside vetted specialist trades for roofing, electrics and mechanical services, so decisions on site are made by people who understand the build rather than passed up a chain.
What the work includes
- Site setting out, groundworks and foundations
- Superstructure, roof and external envelope
- First and second fix services
- Internal fit-out, external works and handover
New to us? Start with Weir Construction Group, see our recent work or talk to John directly.
The cost of leaving it
The cost of getting a new build wrong
A new build stands or falls on groundworks. Foundations poured without a proper site investigation on variable Derbyshire ground, clay in some areas, made ground or old mine workings in others, can settle unevenly, cracking the structure within a few years and triggering underpinning costs that dwarf the original foundation budget.
Poor sequencing between trades on a new build is expensive in a different way: services installed before the structural shell is watertight get damaged or delayed, specialist trades booked before their predecessor stage is finished sit idle and re-book weeks later, and the whole programme stretches, adding cost through extended site set-up, storage and finance charges on a self-build loan.
The third area of risk is compliance. A new house has to satisfy full current building regulations across structure, insulation, fire safety, drainage and electrical and gas installation. Missing a building control inspection at a structural stage, or using unregistered trades for electrical or gas work, can mean a refused completion certificate, which affects mortgage retention on the finished house and any future sale.
Mistakes we are asked to put right
- Finalising the architectural design before checking buildability and realistic cost with a contractor
- Skipping a full site investigation or soil report on an unfamiliar or sloping plot
- Not confirming the structural engineer and building control route before groundworks start
- Using unregistered electricians or gas engineers to save cost on first fix
- Underestimating the self-build finance stage-payment schedule against the actual build programme
Our process
How a new build homes project runs
Step 1
Site assessment and buildability review
John reviews the plot, planning consent and design with you before commitments are made, flagging ground conditions, access constraints and realistic cost early.
Step 2
Design finalisation and approvals
Structural calculations, building regulations drawings and any remaining planning conditions are worked through, with building control notified before groundworks begin.
Step 3
Groundworks, drainage and foundations
Site is stripped, drainage runs laid to fall, and foundations excavated to the depth confirmed by soil conditions and inspected by building control before concrete is poured.
Step 4
Structural shell, roof and windows
Walls are built by our directly employed bricklayers, the roof structure and covering installed, and windows and external doors fitted to close the building in and make it weathertight.
Step 5
First fix services and insulation
NICEIC-registered electricians and Gas Safe registered engineers install first fix wiring, plumbing and heating, insulation is fitted to current Part L standards, and each stage is inspected before being covered.
Step 6
Second fix, testing and handover
Plastering, joinery, flooring and decoration are completed, all services are tested and certified, building control issues the completion certificate, and the structural guarantee is registered.
What you get
Why this work is worth doing properly
Faster programme through direct-employed trades
Bricklayers and joiners on our payroll move between stages without the delay of re-booking separate subcontractors, keeping a tight, predictable programme.
Structural safety checked, not assumed
Building control inspects foundations, steels and structural openings before they're covered, and a qualified structural engineer signs off calculations.
A building designed to last generations
Foundation depth matched to soil conditions, correct DPC and cavity detailing, and Part L insulation levels give a house that performs for decades, not just to pass the completion certificate.
Fixed, itemised cost control
A detailed written quote is agreed before groundworks start, with no invoice above that figure without your prior written agreement, important when a self-build loan has fixed stage payments.
One point of contact across a long build
John coordinates every trade and the building control process, so a build lasting many months doesn't turn into you managing five separate contractors.
Guarantee that protects your investment
The transferable 10-year structural guarantee gives confidence to any future buyer or their surveyor, protecting the resale value of a self-built house.
Detail & specification
Structural and technical detail on a new build
Foundation design on a new build is driven by a full site investigation rather than assumption. Derbyshire ground varies sharply over short distances: clay, sandstone, made ground and historic mine workings all occur across the region, so trial pits or boreholes inform whether strip, trench-fill, raft or piled foundations are appropriate.
Drainage design has to account for fall, invert levels and connection to the public sewer or a private treatment system where mains drainage isn't available on rural plots, which is common in Peak District locations. Getting the drainage strategy wrong at design stage can mean re-excavating completed groundworks.
Airtightness and insulation strategy is decided at design stage, not applied afterwards: timber frame, masonry cavity or SIPs construction each demand a different approach to the continuous insulation and airtightness line, and the choice affects window installation detail, service penetration sealing and eventual heating running costs.
Electrical and gas installations are carried out by NICEIC-registered electricians and Gas Safe registered engineers, with certification issued on completion: a requirement for building control sign-off and for any warranty provider or mortgage lender assessing the finished house.
Our new build work is entirely residential, single-house self-builds and replacement dwellings rather than volume speculative development.
Materials & systems we work with
- Strip, trench-fill, raft or piled foundations to soil report
- Masonry cavity wall or timber frame structural systems
- Structural steel beams and lintels to engineer's calculations
- Roof trusses or cut roof with breathable membrane
- uPVC, timber or aluminium windows and external doors
- Full-fill or partial-fill cavity insulation to current Part L
- Underfloor heating, radiators or air source heat pump systems
- Rendered, brick, natural stone or timber-clad external finish
Single self-build plot
One house on a plot bought or inherited by the client, the most common self-build route across Derbyshire.
Replacement dwelling
Demolition of an existing dated or unsuitable property and construction of a new house under a replacement dwelling planning consent.
Passive or low-energy new build
Built to a tighter airtightness and insulation specification, usually paired with MVHR and renewable heating for lower running costs.
Small infill development
One or two houses on a garden plot or infill site within an existing settlement, subject to closer planning scrutiny on scale and character.
Standards you can check
Accreditations behind every contract
FMB Accredited
Federation of Master Builders membership: independently vetted for quality, financial stability and customer satisfaction.
Derbyshire Trusted Trader
Approved by Derbyshire County Council's Trading Standards team after background checks and customer reference verification.
£10M Insured
Full public liability, employer's liability and professional indemnity cover. Certificates available on request.
NICEIC & Gas Safe
Electrical installations certified by NICEIC-registered electricians. Gas work completed by Gas Safe registered engineers.
Questions clients ask
New Build Homes: frequently asked questions
How much does it cost to build a new house?
Cost varies hugely with size, structure type and specification, so we assess your specific plot and design before quoting. You'll receive a fixed, itemised written quote before groundworks start.
How long does a new build take from groundworks to handover?
A single house typically takes several months from breaking ground to handover, depending on size, structure and specification. John will give you a realistic written programme once the design is finalised.
Do you help before planning permission is granted?
Yes, we're happy to review buildability and realistic cost at design stage, before planning is submitted, which is far cheaper than redesigning after consent is granted.
What guarantee applies to a new build?
The structural elements carry an underwritten, transferable 10-year guarantee, and electrical and gas work is certified by our NICEIC-registered and Gas Safe registered specialists.
How do building control inspections fit into the programme?
Building control inspects at each structural stage: foundations, damp-proofing, structural steels, drainage and completion, and we schedule the programme around those inspection points rather than trying to work around them.
Can you work with our self-build lender's stage payment schedule?
Yes, we can structure the programme and valuations to align with typical self-build lender stage releases, though the exact schedule needs confirming with your specific lender.
How long will a new build last with normal maintenance?
A house built to current building regulations with correctly specified foundations and detailing should perform structurally for well beyond a human lifetime, with only routine maintenance to roof coverings, render and services.
Do you build outside Chesterfield?
Yes, across Derbyshire, the Peak District and South Sheffield, including Matlock, Bakewell, Buxton, Dronfield, Belper, Ashbourne, Sheffield and Rotherham.
Related services
Property Extensions
Loft Conversions
Garage Conversions
Refurbishments
Kitchen Renovations
Bathroom Renovations
Or browse every service we offer and the areas we cover.
Next step
Talk to John before you finalise your build
Call 07891 214075 to talk through your plot and design, ideally before planning is submitted, and get a straight view on buildability and realistic cost. Office hours are Monday to Friday, 8am to 5pm, with calls typically returned the same working day.