Residential · Derbyshire & the Peak District
Loft ConversionsTurning Roof Space IntoA Real Extra Room
A properly insulated, structurally sound extra bedroom or office in the space you already own: no garden lost, no house move, built with fixed pricing and building control sign-off at every stage.
Call John for a loft survey and a written quote: most Chesterfield loft spaces are convertible, and we'll tell you straight if yours isn't.
25+
Years building in Derbyshire
150+
Projects completed
10 yr
Structural guarantee
£10M
Fully insured
What a loft conversion actually requires
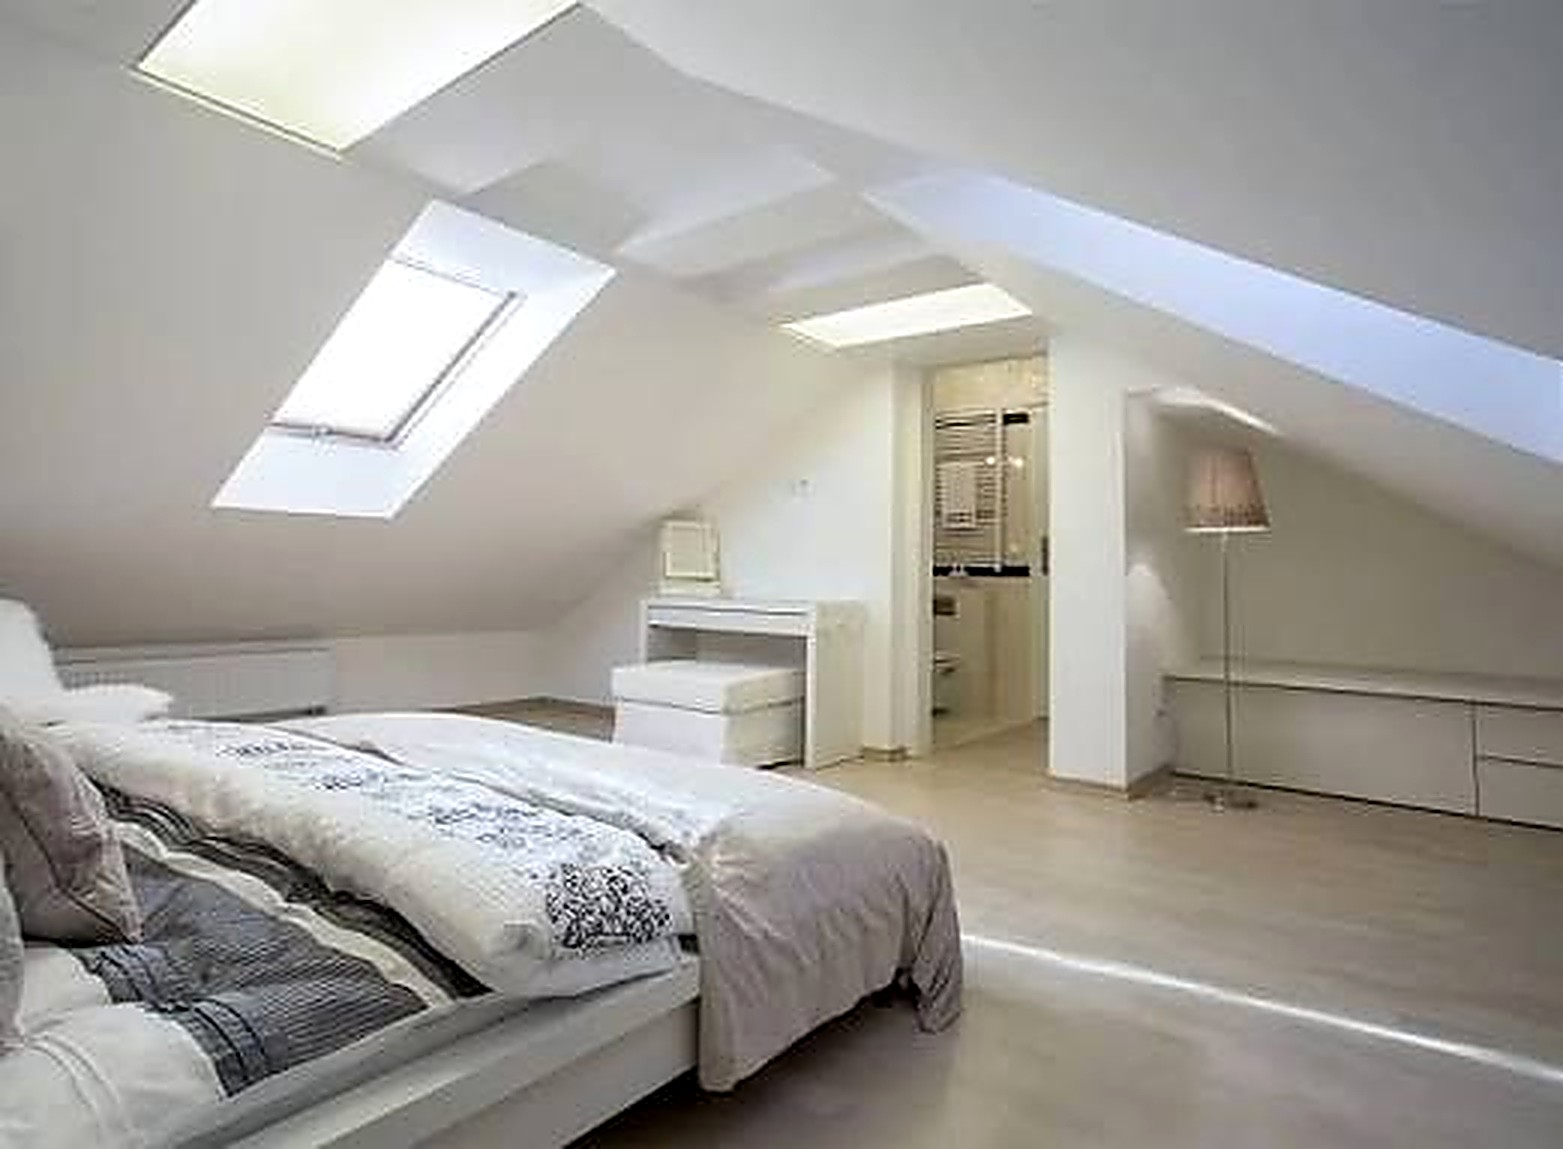
A loft conversion turns unused roof space into a habitable room by strengthening the existing floor structure, adding insulation, fitting a compliant staircase, and usually altering the roof itself with a dormer or rooflights to create standing headroom and daylight. It is structural work, not a carpet and plasterboard job: the original ceiling joists in most houses were never designed to carry the load of a bedroom.
It suits homeowners who need another bedroom, a home office, or a bathroom without extending the footprint of the house, particularly useful where the garden is small or planning rules restrict rear extensions. It's also common when a family needs a fourth or fifth bedroom to avoid moving house, or when an ensuite is wanted without sacrificing an existing bedroom downstairs.
The right time to convert is once you've confirmed the roof pitch and head height actually allow it: a quick survey establishes this before you spend money on drawings. Loft conversions are also worth timing around other works if you're already re-roofing, since scaffolding and roof access costs are shared.
Professional involvement matters because roof structure, party wall agreements (in a terraced or semi-detached house), fire escape routes and staircase regulations are all governed by building regulations that a DIY or under-qualified conversion routinely fails. An incorrectly strengthened floor or an unsupported dormer opening is a safety issue, not just a compliance technicality.
We survey the roof, confirm head height and structural feasibility honestly before quoting, then manage design, structural calculations, party wall notices and the full build under one contract.
What the work includes
- Structural steel and new floor construction
- Compliant staircase design and installation
- Dormers, rooflights and roof alterations
- Insulation, fire separation and full fit-out
New to us? Start with Weir Construction Group, see our recent work or talk to John directly.
The cost of leaving it
What happens when a loft conversion is done badly
The most common structural failure is inadequate floor strengthening. Original ceiling joists are sized to carry plasterboard and insulation only, not a bedroom's worth of furniture and people. Skipping proper floor joist strengthening leads to a bouncy or sagging floor, and in the worst cases, ceiling cracking in the room below.
Removing or altering a roof structure to create a dormer without correctly calculated structural support risks the roof spreading or sagging at the eaves, an expensive structural repair, and one building control will not sign off if discovered during inspection. Fire safety is the other major gap: a loft conversion adding a third storey needs a protected escape route down through the house, with fire doors and often mains-linked smoke alarms, and skipping this is a genuine safety risk as well as a building control failure.
Party wall issues are frequently ignored on terraced and semi-detached houses, where loft work often involves the shared wall. Starting work without serving notice can lead to a neighbour dispute that stops the project on site, adding weeks of delay and legal cost that dwarfs the notice process itself.
Mistakes we are asked to put right
- Not checking head height and roof pitch before commissioning full drawings
- Assuming existing ceiling joists are strong enough without a structural assessment
- Skipping party wall notice on a terraced or semi-detached property
- Ignoring fire escape route requirements for a converted third storey
- Using a fixed roof window instead of a dormer when standing headroom is actually needed
Our process
How a loft conversions project runs
Step 1
Loft survey and feasibility check
John surveys the roof space, checks head height, pitch and roof structure, and gives you an honest view on what's achievable before any design cost is committed.
Step 2
Design and structural calculations
Layout, dormer or rooflight positions and staircase location are designed, a structural engineer calculates floor and roof support, and building regulations drawings are prepared.
Step 3
Approvals and party wall notices
Building regulations application is submitted, and party wall notices served to neighbours where the work affects a shared wall, before scaffolding goes up.
Step 4
Structural work and roof alteration
Floor joists are strengthened, dormer or rooflight openings formed with correctly calculated steel or timber support, and the roof made weathertight.
Step 5
Staircase, insulation and first fix
The staircase is installed to building regulations, insulation fitted between rafters and joists, and NICEIC-registered electricians run first fix wiring for lighting, sockets and smoke alarms.
Step 6
Second fix, testing and sign-off
Plastering, flooring, joinery and decoration are completed, fire doors and escape route measures confirmed, and building control carries out the final inspection before issuing sign-off.
What you get
Why this work is worth doing properly
Faster than a ground-level extension
No new foundations to dig: work is largely contained within the existing roof void, meaning shorter overall programme and less disruption to the garden or driveway.
Structurally checked, not guessed
Floor and roof loading is calculated by a structural engineer and inspected by building control before plasterboard covers the work.
Built for daily use, not just appearance
Floor strengthening, insulation and fire-rated escape doors are specified to handle a bedroom's actual daily loading and safety requirements, not a token conversion.
Fixed, itemised pricing
A written quote is agreed before scaffolding goes up, with no invoice above that figure without your prior written agreement.
One contact managing structural, party wall and trade coordination
John handles the structural engineer, party wall notices and every trade on site, rather than you coordinating each separately.
A transferable structural guarantee
The 10-year structural guarantee covers the floor strengthening and roof alterations, and transfers to a buyer if you sell the house.
Detail & specification
Technical detail on loft structure and conversion type
Floor strengthening typically involves installing new joists alongside or between the existing ceiling joists, sized by a structural engineer to carry residential floor loading, and bearing onto load-bearing walls rather than the original ceiling structure. This is inspected by building control before floorboards go down.
Dormer construction requires forming an opening in the roof structure with correctly sized steel or timber trimmers around the opening, redistributing the load that the removed rafters were carrying. A poorly trimmed opening is the most common cause of roof sagging after a loft conversion.
Head height is governed by building regulations minimums for stairs and habitable rooms: a survey at quote stage establishes whether the existing ridge height allows a compliant conversion without raising the roof, which is a significantly larger and more expensive undertaking.
Fire safety in a loft conversion above two existing storeys requires a protected escape route with fire-rated doors to habitable rooms off the stairwell, and typically interlinked smoke alarms: a requirement, not an optional upgrade, once the house becomes a three-storey dwelling.
Loft conversions here are residential, though the same structural strengthening principles apply to converting roof space above small commercial premises.
Materials & systems we work with
- Strengthened floor joists to structural engineer's specification
- Steel or timber trimmers around dormer and stair openings
- Roof-lining insulation between and over rafters to Part L
- Dormer cladding in tile hanging, render or lead to match roof
- Velux or comparable conservation rooflights where dormers aren't suitable
- Fire-rated doors and interlinked smoke alarms for escape route compliance
- Compliant staircase to building regulations rise and going
- Plasterboard, skim finish and matched flooring
Rear dormer conversion
The most common type, adding full standing headroom and floor area across most of the rear roof slope, typically achievable under permitted development.
Rooflight (Velux) conversion
No structural roof alteration beyond the openings: cheaper and faster, but limited by existing head height across most of the floor plan.
Hip-to-gable conversion
Extends a hipped roof end to a vertical gable, adding significant floor area on semi-detached and detached houses with a hipped roof form.
L-shaped dormer
Combines a rear dormer with a side return dormer on period properties with a rear closet wing, maximising usable floor area.
Standards you can check
Accreditations behind every contract
FMB Accredited
Federation of Master Builders membership: independently vetted for quality, financial stability and customer satisfaction.
Derbyshire Trusted Trader
Approved by Derbyshire County Council's Trading Standards team after background checks and customer reference verification.
£10M Insured
Full public liability, employer's liability and professional indemnity cover. Certificates available on request.
NICEIC & Gas Safe
Electrical installations certified by NICEIC-registered electricians. Gas work completed by Gas Safe registered engineers.
Questions clients ask
Loft Conversions: frequently asked questions
How much does a loft conversion cost?
Cost depends on dormer type, roof structure and finish specification, so we survey the roof before quoting. You'll get a fixed, itemised written quote with no additions without your prior written agreement.
How long does a loft conversion take?
Most loft conversions run several weeks from scaffolding going up to final decoration, depending on dormer complexity and staircase location. John will confirm a realistic programme after survey.
Is my loft actually convertible?
It depends on head height, roof pitch and structure: a short survey establishes this quickly. We'll tell you honestly if your loft isn't suitable rather than quoting for a conversion that won't pass building control.
Do I need planning permission for a loft conversion?
Many loft conversions fall under permitted development, but size limits, conservation area status and hip-to-gable or L-shaped dormers can require full planning permission. We confirm the correct route for your specific roof before submitting.
What guarantee applies to the structural work?
Floor strengthening and roof alteration work carries an underwritten, transferable 10-year structural guarantee, which stays with the property if you sell.
Will I need to move out during the work?
Most households stay in the house throughout, since the work is largely contained in the roof void and staircase area, though there will be noise and dust, particularly during the roof opening phase.
How long will a converted loft last?
A correctly strengthened and insulated loft conversion should last as long as the rest of the house structure, with normal decorative maintenance to roof coverings and internal finishes.
Do you convert lofts outside Chesterfield?
Yes, across Derbyshire, the Peak District and South Sheffield, including Matlock, Bakewell, Buxton, Dronfield, Belper, Ashbourne, Sheffield and Rotherham.
Related services
Property Extensions
New Build Homes
Garage Conversions
Refurbishments
Kitchen Renovations
Bathroom Renovations
Or browse every service we offer and the areas we cover.
Next step
Get an honest loft survey and a written quote
Call John on 07891 214075 to arrange a loft survey: you'll get a straight answer on feasibility and a fixed, itemised quote if it's viable. Office hours are Monday to Friday, 8am to 5pm, with calls typically returned the same working day.