
Residential · Derbyshire & the Peak District
Bathroom RenovationsWatertight, Correctly FalledChesterfield & Derbyshire
A bathroom or wet room built on proper tanking and correct falls to the drain, so it stays dry for decades rather than needing attention within two years.
All electrical and gas work certified by NICEIC and Gas Safe registered engineers.
25+
Years building in Derbyshire
150+
Projects completed
Gas Safe
Registered engineers
£10M
Fully insured
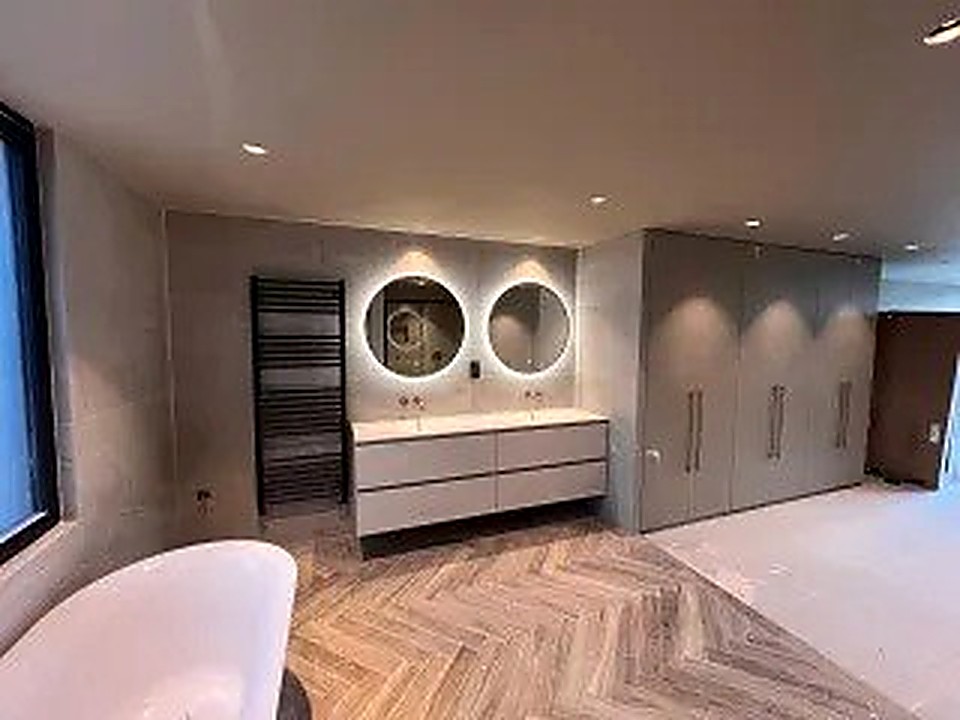
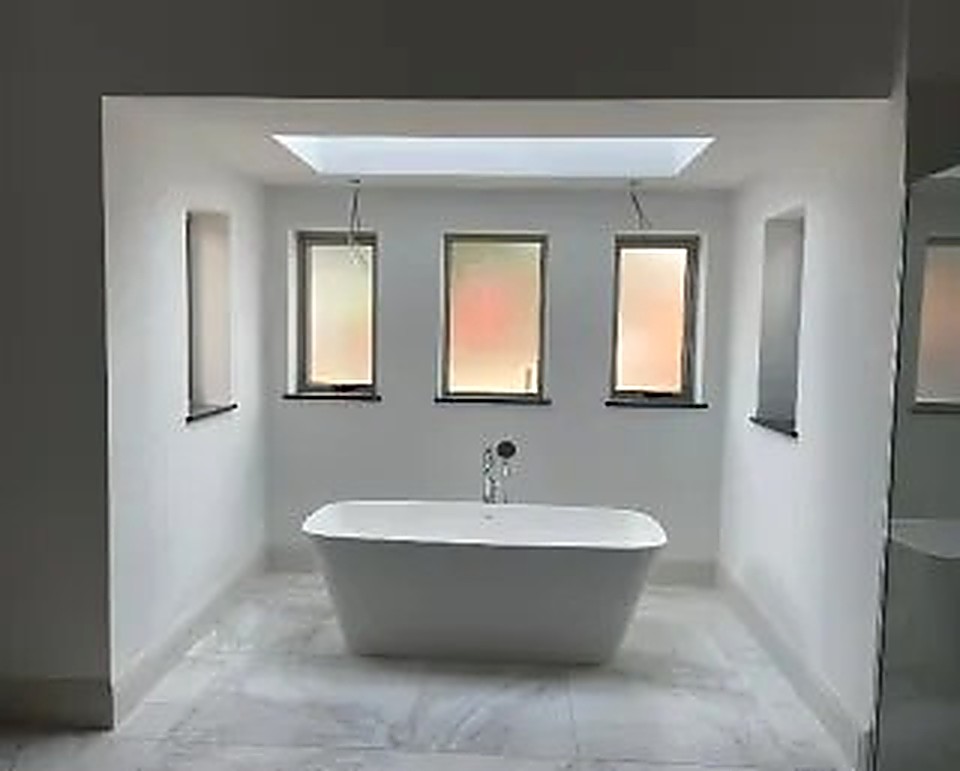
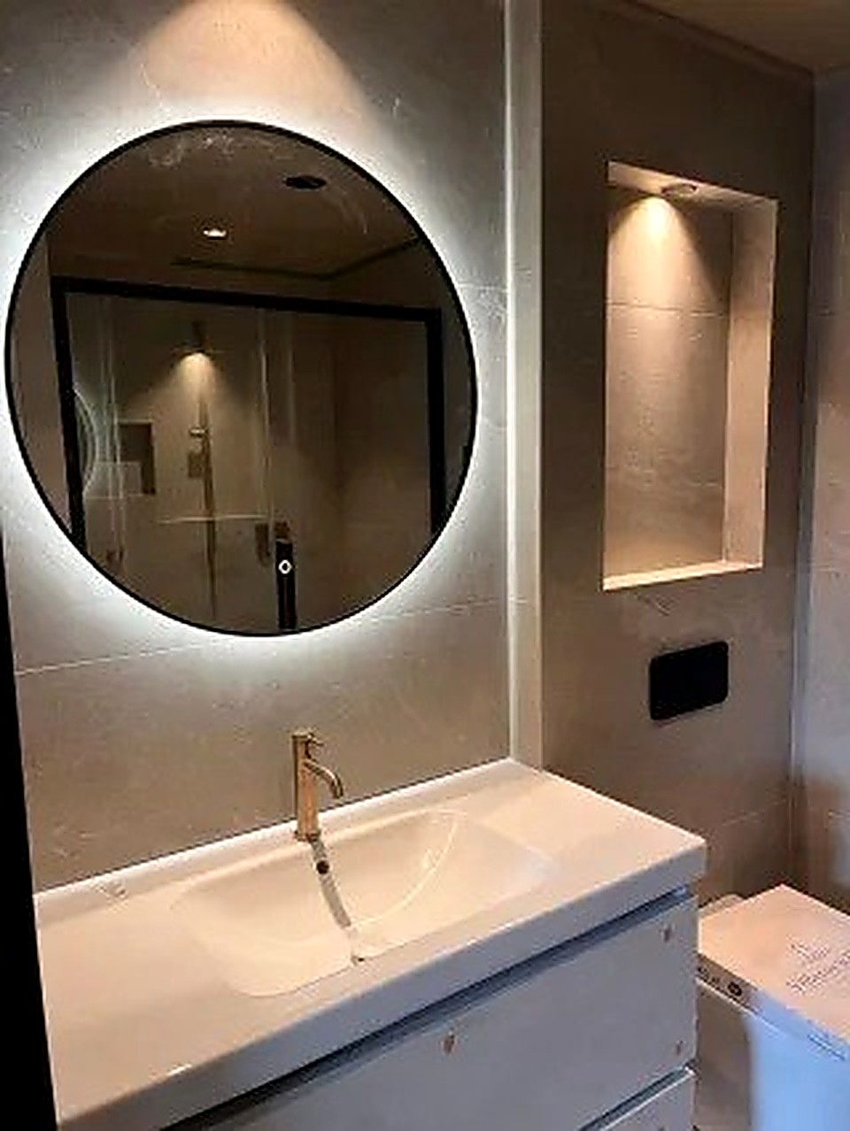
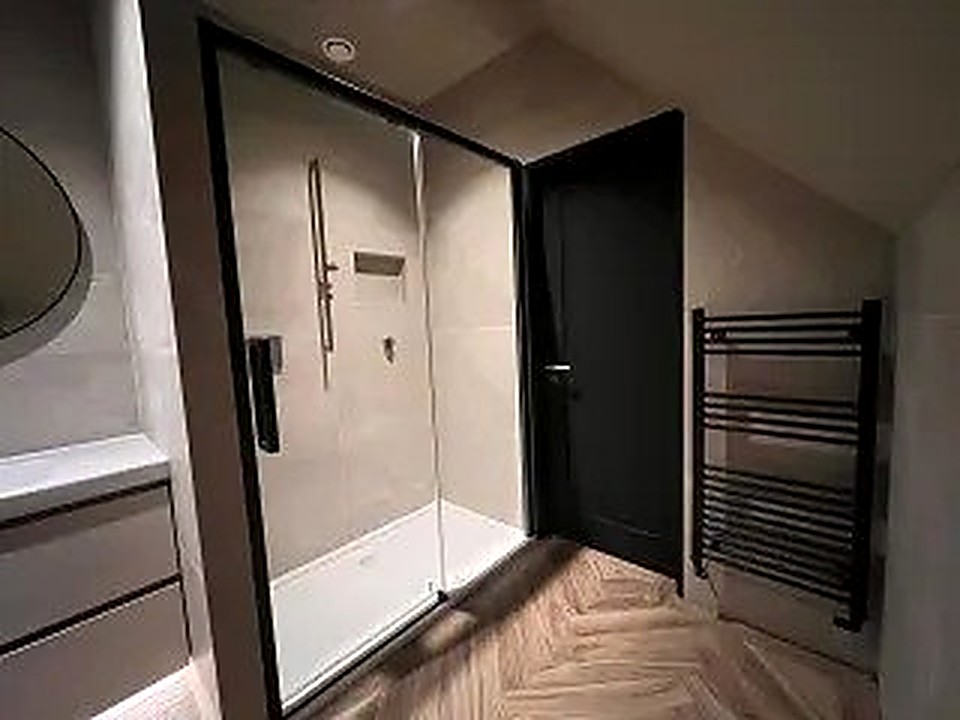
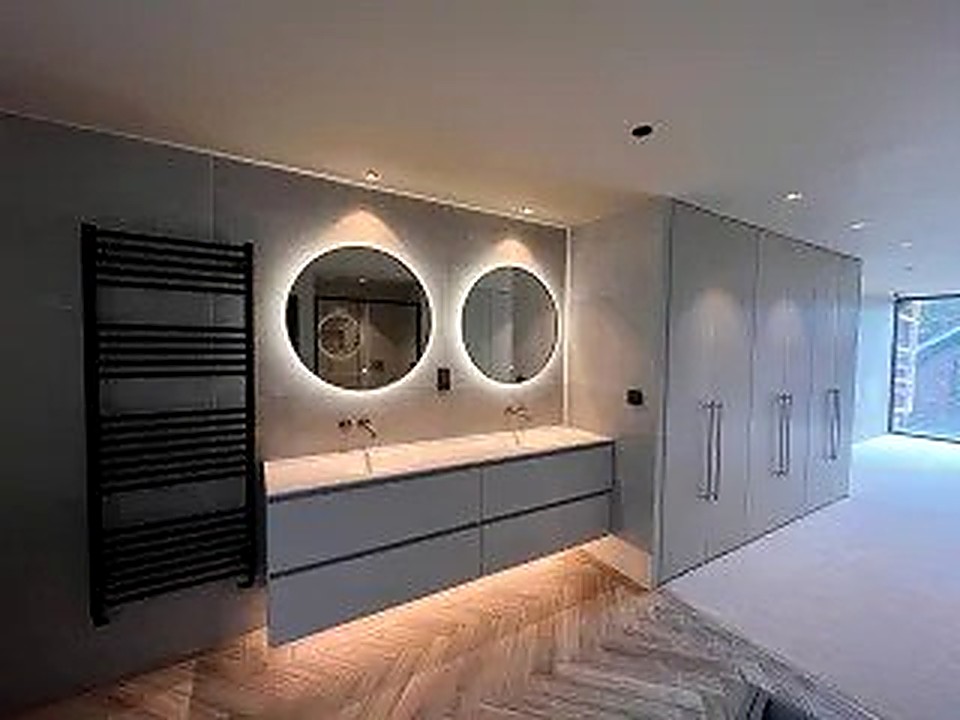
What goes into a properly built bathroom
A bathroom renovation is fundamentally a waterproofing job with sanitaryware fitted on top. The tanking system, the falls in the floor towards the drain, the substrate under the tiles and the sealed junctions around the bath, shower tray and pipework penetrations decide whether the room performs for twenty years or starts showing damp within two.
This work suits households replacing a dated three-piece suite, anyone converting a bath-only room into a walk-in shower or wet room, families adding an en-suite to a bedroom, and homeowners dealing with an existing bathroom that is already showing signs of water ingress: soft flooring, lifting tiles, or a ceiling stain in the room below.
It's typically needed when the existing waterproofing has failed, when a layout no longer suits the household (an ageing resident needing level access, a growing family needing an extra shower room), or as part of a wider refurbishment where plumbing and electrics throughout the house are being renewed.
Professional installation matters more here than almost anywhere else in the house, because a bathroom sits directly above living space in most properties. A poorly tanked shower tray or a badly sealed bath upstand doesn't fail dramatically; it fails slowly, soaking into floor joists and ceiling plasterboard for months before it's visible.
Getting the substrate, tanking and falls right before a single tile is laid is the difference between a bathroom that needs no attention for two decades and one that needs re-sealing every year.
What the work includes
- Strip out, structural and floor preparation
- Tanking, wet-room formers and correct falls
- First and second fix plumbing and electrics
- Tiling, sanitaryware and finishing
New to us? Start with Weir Construction Group, see our recent work or talk to John directly.
The cost of leaving it
The cost of getting a bathroom wrong
Water finds every gap in a badly built bathroom. A shower tray installed without correct tanking, or grout used as the primary waterproofing layer instead of a proper membrane, allows water to track into the floor structure. In timber-joisted floors this leads to rot; in properties with a room below, it shows up as staining, blown plaster or, in the worst cases, a collapsed ceiling.
Incorrect falls in a wet room floor leave standing water rather than directing it to the drain, which accelerates grout breakdown and creates a slip hazard. Electrical work in bathrooms is governed by zoning rules for a reason: a socket or light fitting in the wrong zone, wired by someone without the right certification, is a genuine electrocution risk.
Cost escalation on a botched bathroom is severe because the damage is usually hidden until it's extensive. A £200 repair to reseal a shower tray becomes a £3,000-plus job once joists have rotted and the ceiling below needs replacing.
Mistakes we are asked to put right
- Relying on silicone sealant alone instead of a proper tanking membrane behind tiles
- Fitting a shower tray or wet room floor without checking the falls direct water to the drain
- Using a non-Gas Safe engineer to move or connect a combi boiler feeding the bathroom
- Ignoring soft flooring or a musty smell around an existing bath as just cosmetic
- Choosing bathroom electrics and lighting without confirming zone compliance
Our process
How a bathroom renovations project runs
Step 1
Survey and design
John surveys the existing bathroom, checks the floor structure and drainage route, and agrees layout, fixtures and a fixed, itemised quote.
Step 2
Strip out
Old sanitaryware, tiling and flooring are removed and the substrate inspected for damp or structural issues before proceeding.
Step 3
Structural and floor preparation
Any floor strengthening, drainage falls or wet room former installation is completed and checked for correct gradient to the outlet.
Step 4
Tanking and first-fix services
A full waterproof tanking system is applied to floors and walls, with first-fix plumbing and electrics installed by NICEIC and Gas Safe registered engineers.
Step 5
Tiling, sanitaryware and second fix
Tiles are laid onto the tanked substrate, sanitaryware and fittings installed, and second-fix electrics and plumbing completed.
Step 6
Testing and sign-off
Water and electrical tests are run under full use before handover, with certificates issued for all gas and electrical work.
What you get
Why this work is worth doing properly
Faster turnaround through correct sequencing
Tanking and floor preparation are completed before tiling starts, avoiding the delays caused by discovering a levelling issue after tiles are down.
Certified electrical and gas safety
All wiring in bathroom zones and any gas-fed shower or boiler work is completed by NICEIC-registered electricians and Gas Safe registered engineers.
A room built to stay watertight
Full tanking systems and correct falls mean the substrate stays dry, protecting the floor structure and the ceiling below for decades.
Cost control from a fixed quote
The itemised quote covers tanking, tiling, sanitaryware and services; any change is priced and agreed in writing before work proceeds.
One team, no chasing trades
Directly employed tradespeople coordinate with vetted plumbing and electrical specialists so the sequence runs without gaps between visits.
Peace of mind on hidden work
Tanking and falls are checked and photographed before tiling covers them, so there's a clear record of what's behind the finish.
Detail & specification
Materials, methods and technical detail
Tanking systems typically use a liquid or sheet membrane applied to the floor and up walls to shower and bath height, sealed at every junction, corner and pipe penetration with dedicated waterproofing tape and collars. This is the primary waterproof layer; tile grout and sealant are secondary, not the barrier itself.
Wet room floors are formed with a preformed shower former or a screeded fall built to a minimum gradient towards the drain, checked with a spirit level and water test before tanking is applied. Getting this gradient right at screed stage avoids standing water later.
Bathroom electrical work follows BS 7671 zoning rules, which dictate what fittings can be installed at what distance from water sources, and all circuits are certified by an NICEIC-registered electrician on completion. Any gas combi boiler relocation or new gas supply is completed and certified by a Gas Safe registered engineer.
Tile substrate preparation depends on the base: cement backer board over timber joists gives a stable, waterproof surface for tiling, while a solid concrete floor may only need a levelling compound before tanking is applied directly.
Almost all of this work is residential; we also fit staff washrooms and accessible facilities as part of commercial fit-out and pub refurbishment contracts.
Materials & systems we work with
- Liquid and sheet tanking membranes with corner and pipe seals
- Cement backer board for timber-joisted floors
- Preformed wet room shower formers and drainage channels
- Porcelain, ceramic and natural stone tiling
- BS 7671-compliant zoned electrical fittings
- Gas Safe certified pipework for combi boiler and shower connections
- Thermostatic and pressure-balanced shower valves
- Underfloor heating mats for tiled floors
Full wet room conversions
Level-access shower floor with a formed fall to a linear or point drain, tanked throughout for a completely open shower area.
En-suite additions
New bathroom built into an existing bedroom or landing space, with new drainage and supply runs from the nearest stack.
Family bathroom replacements
Full strip-out and rebuild of an existing three-piece bathroom with updated tanking, tiling and fittings.
Accessible bathroom adaptations
Level-access showers, support rails and wider door openings for residents needing improved mobility access.
Standards you can check
Accreditations behind every contract
FMB Accredited
Federation of Master Builders membership: independently vetted for quality, financial stability and customer satisfaction.
Derbyshire Trusted Trader
Approved by Derbyshire County Council's Trading Standards team after background checks and customer reference verification.
£10M Insured
Full public liability, employer's liability and professional indemnity cover. Certificates available on request.
NICEIC & Gas Safe
Electrical installations certified by NICEIC-registered electricians. Gas work completed by Gas Safe registered engineers.
Questions clients ask
Bathroom Renovations: frequently asked questions
How much does a bathroom renovation cost?
It depends on whether it's a like-for-like refit, a full wet room conversion, or involves moving plumbing to a new drainage route. John surveys the room and provides a fixed, itemised quote before work starts.
How long does a bathroom renovation take?
A standard bathroom refit typically takes one to two weeks; a wet room conversion or en-suite addition with new drainage usually runs two to three weeks, set out in a written programme.
Do you tank every bathroom or just wet rooms?
Full tanking is applied wherever tiles meet water, shower areas, bath surrounds and wet room floors, as standard practice, not just on dedicated wet room projects.
Who carries out the electrical and gas work?
All bathroom electrics are installed and certified by NICEIC-registered electricians, and any gas work for a combi boiler or gas shower is completed by a Gas Safe registered engineer.
Will you need building control involvement?
Most bathroom renovations don't require building control unless drainage is being significantly altered or a structural change is involved, in which case it's inspected as part of the works.
How long should a properly tanked bathroom last before needing work again?
A correctly tanked and tiled bathroom should need no structural attention for fifteen to twenty years, though sealant around joints typically needs renewing every few years as routine maintenance.
Will we be without a bathroom during the work?
Yes, for the duration of the renovation, though we can discuss temporary arrangements where it's the only bathroom in the property and the project runs longer than a week or two.
Do you work outside Chesterfield itself?
Yes, we carry out bathroom renovations across Derbyshire, the Peak District and into South Sheffield from our base in Chesterfield.
Related services
Property Extensions
New Build Homes
Loft Conversions
Garage Conversions
Refurbishments
Kitchen Renovations
Or browse every service we offer and the areas we cover.

Next step
Get a fixed quote for your bathroom renovation
Call John on 07891 214075 to arrange a survey, or send details of what you're planning. Office hours are Monday to Friday, 8am–5pm, with a same-day callback in most cases.