
Signature · Derbyshire & the Peak District
Luxury New Build Homes,Built From Bare Ground In ChesterfieldAnd Across Derbyshire
A single accountable contract that takes your plot from groundworks to a finished, guaranteed house: fixed price agreed up front, John on the phone every week, no chain of subcontractors deciding your programme for you.
Underwritten, transferable 10-year structural guarantee on every luxury new build.
25+
Years building in Derbyshire
150+
Projects completed
10 yr
Structural guarantee
£10M
Fully insured
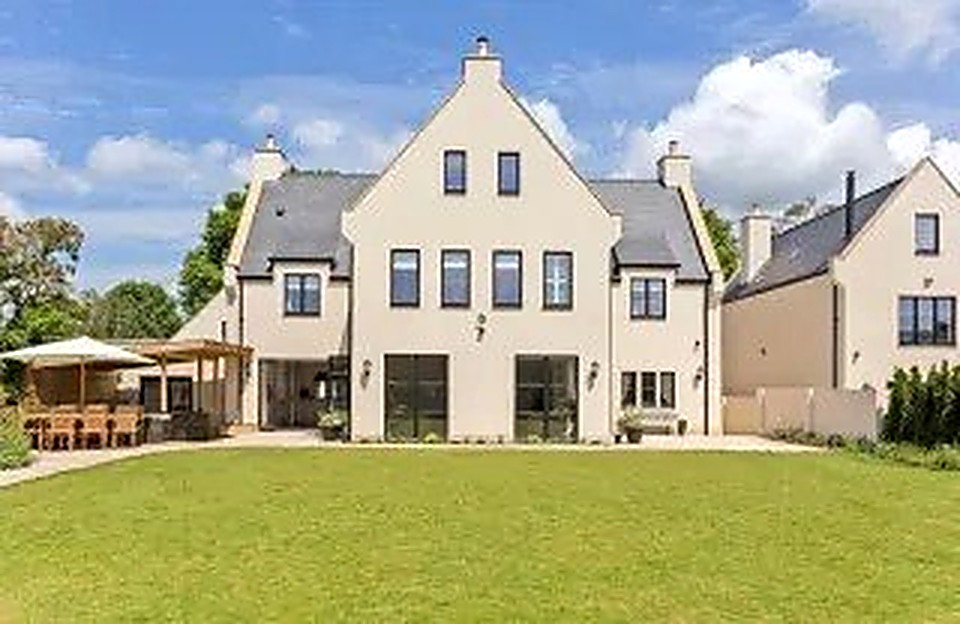
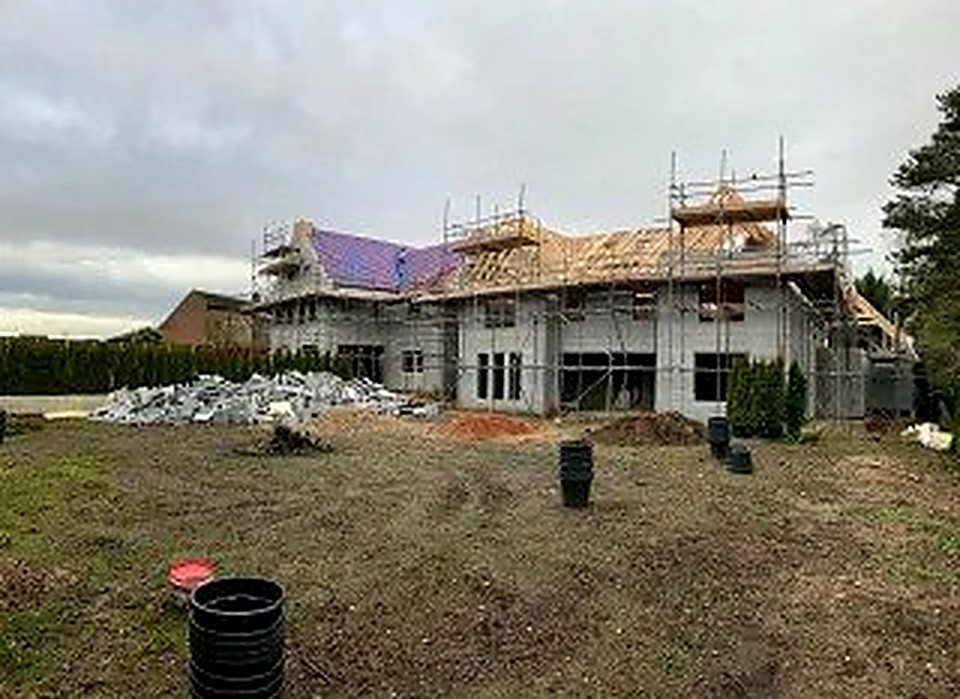
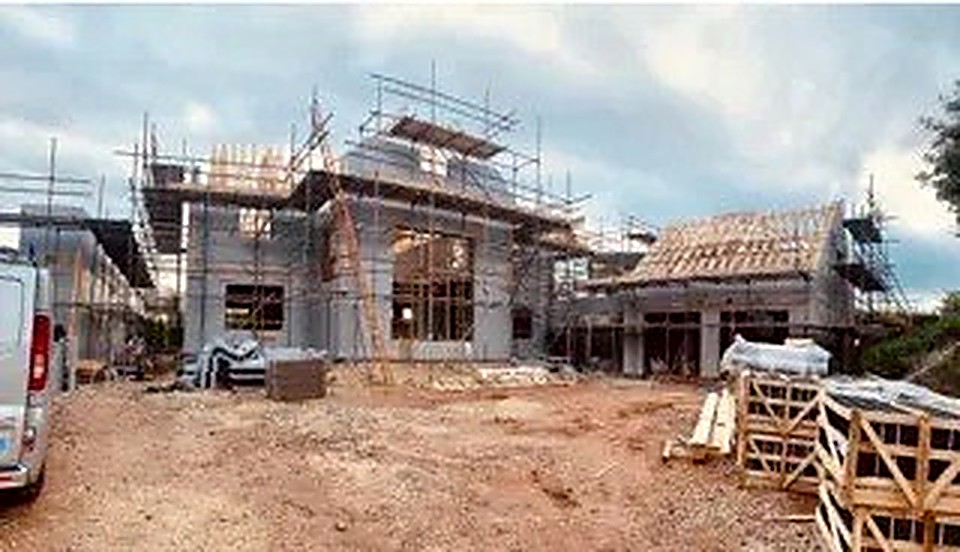
Building An Individual Home From The Ground Up
A luxury new build is not an extension with a bigger budget; it is a complete construction project that starts with an empty plot and ends with a house that has to perform structurally, thermally and aesthetically for decades. Every decision, from the depth of the foundations to the fixing pattern on the roof, is made without an existing building to correct against. That is what makes new build both the most rewarding project type we take on and the least forgiving of mistakes made early.
This service is for clients who own a plot, or who have exchanged on one, and want a house built to a genuinely individual specification rather than a developer's standard house type. It suits self-builders replacing a single dwelling, families building their long-term home on inherited or purchased land, and clients working with an architect who has already produced a scheme and needs a contractor capable of delivering it without diluting the design.
The right time to bring a contractor in is before planning is finalised, not after. Groundworks strategy, drainage routes, structural grid and even the roof pitch have cost and buildability implications that are far cheaper to resolve on paper than on site. We are regularly asked to review drawings at pre-planning stage specifically to flag anything that will cause delay or expense once digging starts.
Why this needs a professional team rather than a collection of trades booked individually: a new build has upward of fifteen separate trade packages that all depend on the one before finishing correctly and on time. Get the sequencing wrong, services in before the slab, joinery measured before plastering is dry, render applied before the frame has settled, and you pay for remedial work twice. Coordinating that sequence, and being on site to catch problems before they are covered up, is the actual job of a main contractor.
We build in Chesterfield, across Derbyshire and the Peak District and into South Sheffield, working to the same standard whether the plot is a single infill site in a village or a substantial rural build near Bakewell or Matlock.
What the work includes
- Groundworks, drainage and foundation design coordination
- Structural frame, steelwork and roof construction
- Natural stone, zinc, render and timber cladding envelopes
- Full internal fit-out, joinery and external hard landscaping
New to us? Start with Weir Construction Group, see our recent work or talk to John directly.
The cost of leaving it
What Goes Wrong When A New Build Is Managed Loosely
The most expensive mistakes on a new build happen below ground and are invisible until they cause a problem years later. A foundation designed for the wrong ground conditions, a drainage fall that is a few millimetres out, or a damp-proof course installed incorrectly will not show up at handover; it shows up as cracking, standing water or damp three to five years down the line, when the cost of correction is many times what it would have been to design properly the first time.
Self-managed new builds also lose money to poor sequencing rather than poor workmanship. Trades booked without a firm programme turn up when it suits their diary rather than when the site needs them, which means specialists sit idle waiting for a slab to cure, or a roofer is rebooked twice because the timber frame ran late. Each idle day and each rebooking is a cost that never appears as a single line item but adds up across the build.
The risk escalates further when there is no single point of accountability. If the groundworker blames the architect's drawings, the architect blames the structural engineer, and the frame erector blames the groundworker, a client with no construction background has no way of resolving the dispute, and building control will not proceed until it is resolved. That is time and money lost to argument rather than progress.
Mistakes we are asked to put right
- Starting groundworks before drainage and services routes are fully agreed with the utility providers
- Choosing render, stone or cladding finishes before confirming they suit the exposure and orientation of the actual site
- Accepting a verbal price rather than a fixed, itemised quote before committing to a contractor
- Booking specialist trades directly without a written programme, causing scheduling clashes on site
- Skipping independent building control inspection at structural stages to save time
Our process
How a luxury new builds project runs
Step 1
Site visit and buildability review
John visits the plot, reviews any existing drawings or planning permission, and identifies ground conditions, access constraints and services routes before a price is quoted.
Step 2
Fixed, itemised quote and written programme
You receive a detailed quote broken down by trade package, alongside a realistic build programme showing when each stage starts and finishes.
Step 3
Groundworks, drainage and foundations
Excavation, foundation construction and drainage are carried out to engineered design, with building control inspecting at every structural stage.
Step 4
Structural frame and weathertight envelope
Blockwork, timber frame or steel structure is erected, followed by roof construction and cladding, getting the building watertight as fast as the sequence allows.
Step 5
First and second fix, internal finish
Electrics, plumbing, plastering, joinery and decoration are completed by our directly employed trades, coordinated so no stage waits unnecessarily for another.
Step 6
Completion, sign-off and guarantee
Final building control sign-off, snagging and handover, backed by our underwritten, transferable 10-year structural guarantee.
What you get
Why this work is worth doing properly
Programme built around real trade availability
Because our bricklayers, joiners and plasterers are directly employed, the programme reflects when they are actually free, not when a subcontractor hopes to fit you in.
Building control inspection at every structural stage
Foundations, drainage and structural frame are all independently inspected before the next stage covers them up, catching problems while they are still cheap to fix.
A structure designed to outlast the mortgage
Every luxury new build carries our underwritten, transferable 10-year structural guarantee, which stays with the property if you sell.
One fixed, itemised price agreed before work starts
You will never receive an invoice above the agreed figure without prior written agreement, so cash flow planning is based on a real number, not an estimate.
One point of contact throughout the build
John deals with the architect, structural engineer, building control and every trade directly, so you get one straight answer rather than five conflicting ones.
Fully insured to £10M as standard
Public liability, employer's liability and professional indemnity cover are all in place before groundworks begin, protecting you as the client throughout.
Detail & specification
How We Approach Structure, Envelope And Detailing
Setting out is where accuracy is either banked or lost for the rest of the build. We check levels, boundaries and datum points against the approved drawings before a single trench is dug, because a setting-out error found after the slab is poured costs weeks and thousands of pounds to correct; found before, it costs an hour with a level.
Foundation type is matched to the ground investigation, not assumed: strip footings on stable, load-bearing ground, trench-fill where depth is needed for cost efficiency, raft foundations on poorer or variable ground, and piled foundations where the survey shows made ground, old mine workings or significant clay shrinkage risk, all common conditions across parts of Derbyshire and the Peak District.
The building envelope, brick, natural stone, render, standing-seam zinc or timber cladding, is only as good as the detailing behind it. Cavity trays, weep vents, movement joints and flashing details at every junction are what keep a wall genuinely watertight for fifty years rather than five, and they are exactly the details that get skipped when a build is priced too tightly or supervised too loosely.
Internally, first and second fix electrics and plumbing are installed by NICEIC-registered electricians and Gas Safe registered engineers, and certified on completion, so the paperwork behind the walls is as sound as the walls themselves.
Luxury new build work in this context is almost exclusively residential, though the same fixed-price, programme-led approach applies where a client is building a single high-specification commercial unit alongside a residential plot.
Materials & systems we work with
- Trench-fill and raft concrete foundations
- Natural Derbyshire stone and reconstituted stone masonry
- Standing-seam zinc and Accoya timber cladding systems
- Timber frame and traditional masonry cavity wall construction
- MVHR ventilation and underfloor heating systems
- Solar PV and renewable heating coordination
- Slate, clay tile and standing-seam zinc roofing
- NICEIC-certified electrical and Gas Safe certified heating installations
Single plot infill builds
Individual houses on a single serviced or unserviced plot, typically the most common new build we take on across Derbyshire villages.
Replacement dwellings
Demolition of an existing property followed by a new build on the same footprint or curtilage, often subject to specific planning conditions we manage directly.
Rural and Peak District builds
Sites with more demanding access, exposure and ground conditions, requiring careful groundworks and material selection appropriate to the setting.
Multi-plot small developments
Two or three individual houses built under one programme, with shared groundworks and services coordinated to avoid duplicated cost.
Standards you can check
Accreditations behind every contract
FMB Accredited
Federation of Master Builders membership: independently vetted for quality, financial stability and customer satisfaction.
Derbyshire Trusted Trader
Approved by Derbyshire County Council's Trading Standards team after background checks and customer reference verification.
£10M Insured
Full public liability, employer's liability and professional indemnity cover. Certificates available on request.
NICEIC & Gas Safe
Electrical installations certified by NICEIC-registered electricians. Gas work completed by Gas Safe registered engineers.
Questions clients ask
Luxury New Builds: frequently asked questions
How much does a luxury new build cost in Derbyshire?
Cost depends on plot conditions, size and specification, so we quote after a site visit rather than guessing over the phone. Every quote is fixed and itemised, and you will not see an invoice above that figure without prior written agreement.
How long does a new build take from groundworks to handover?
It varies with size, ground conditions and specification, which is why we give you a written programme with realistic dates at quote stage rather than a generic timescale. We hold ourselves to that programme and tell you immediately if anything changes.
Do you handle planning and building control?
We coordinate directly with building control at every structural stage and can advise on buildability during planning if you bring us in early. If you already have an architect, we work alongside them rather than replacing them.
What guarantee comes with a new build?
Every luxury new build carries our underwritten, transferable 10-year structural guarantee, which remains valid for a future buyer if you sell the property.
Will the house still be sound in twenty or thirty years?
That is the point of getting foundations, drainage and the envelope right the first time: those are the elements that determine whether a house is still performing well decades later, and they are inspected by building control at every stage on our builds.
How far in advance do I need to book you in?
New builds are typically booked several months ahead once the programme is confirmed, so contact John as early as possible, ideally before planning is finalised, so the build slot works for both sides.
Can you work alongside our own architect?
Yes. We regularly act as principal contractor to an independent architect's design, including advising on buildability and cost before the scheme is finalised.
Do you build outside Chesterfield?
Yes, we build across Derbyshire, the Peak District and South Sheffield, including Matlock, Bakewell, Buxton, Dronfield, Belper and Ashbourne.

Next step
Start With A Site Visit, Not A Guess
John will visit your plot, review the drawings and give you a fixed, itemised quote and a written programme before you commit to anything. Call 07891 214075 to arrange it.