Signature · Derbyshire & the Peak District
Passive & Low-Energy HomesBuilt To Measurable StandardsAcross Derbyshire
An airtight, thermally continuous envelope with MVHR, underfloor heating and solar PV built as one coordinated system, so the running costs and comfort you were promised are the ones you actually get, tested before we hand over.
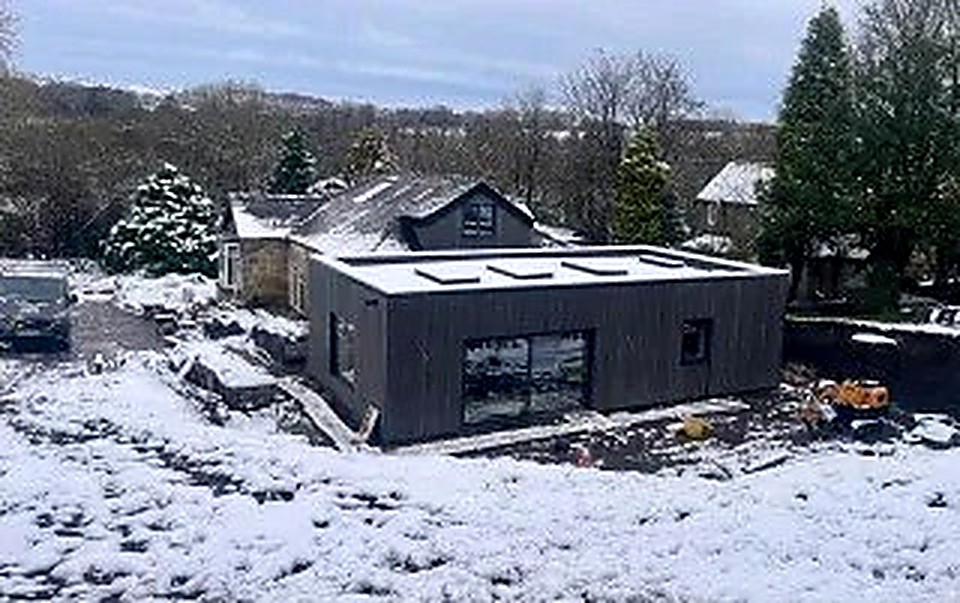
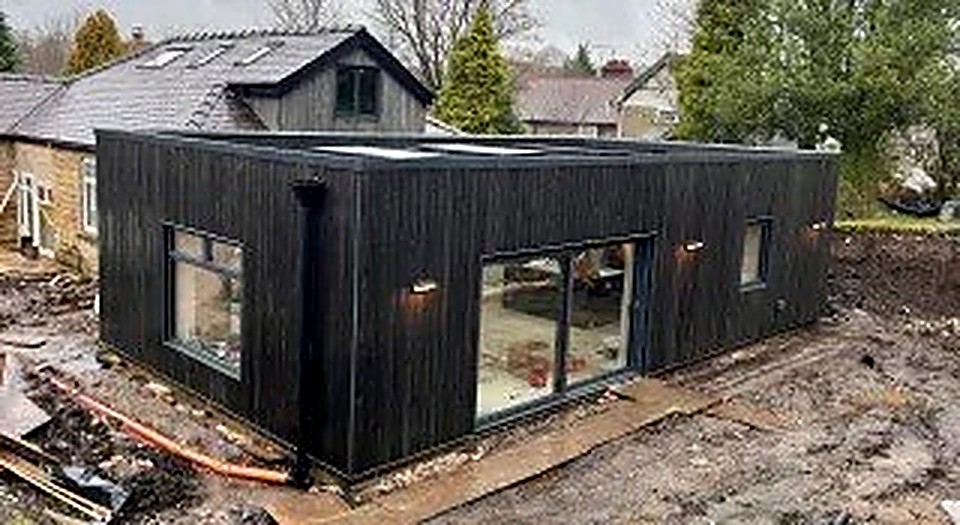
Currently building an established architect's own Passive House in Fritchley, Derbyshire.
25+
Years building in Derbyshire
150+
Projects completed
10 yr
Structural guarantee
£10M
Fully insured
Performance You Can Test, Not Just Specify
A Passive or low-energy home is defined by its performance, not its appearance: airtightness measured in air changes per hour, thermal bridging eliminated at every junction, and a ventilation strategy that replaces heat loss through open windows with continuous, filtered, heat-recovered air. None of that shows up on a finishes schedule. It is built into the timber frame, the insulation strategy, the window installation and the taping sequence, which is why performance is won or lost by the site team long before anyone sees a completed room.
This service is for self-builders and clients replacing a dwelling who want measurably lower running costs and better comfort rather than a house that is simply well insulated on paper. It also suits clients who have an existing Passive House design from their architect and need a contractor with the detailing discipline to build it to the standard it was designed for, which is a narrower skill set than standard new build.
The decision to build to Passive House principles has to be made at design stage, because the airtightness line, the thermal bridge strategy and the MVHR ductwork routes all affect the structural layout. Retrofitting Passive House performance into a scheme that was designed without it in mind is far more expensive than designing it in from the outset.
Why this needs specialist experience rather than a standard build team: airtightness testing is unforgiving. A single unsealed penetration, a poorly taped membrane lap, or a services chase cut through the airtightness line after the test can be the difference between a pass and a fail, and finding that gap after plasterboard is up means opening up finished work to fix it.
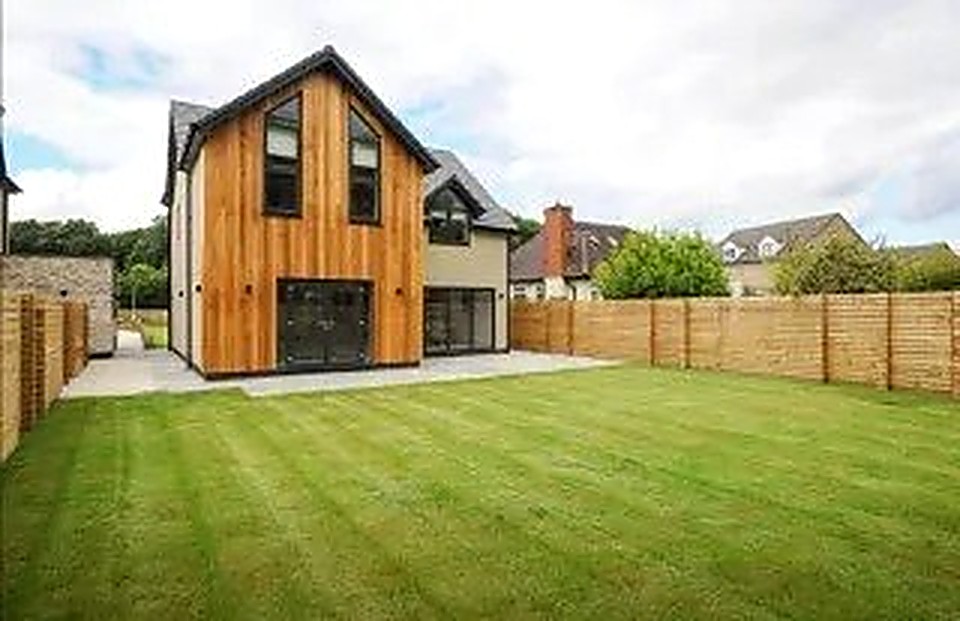
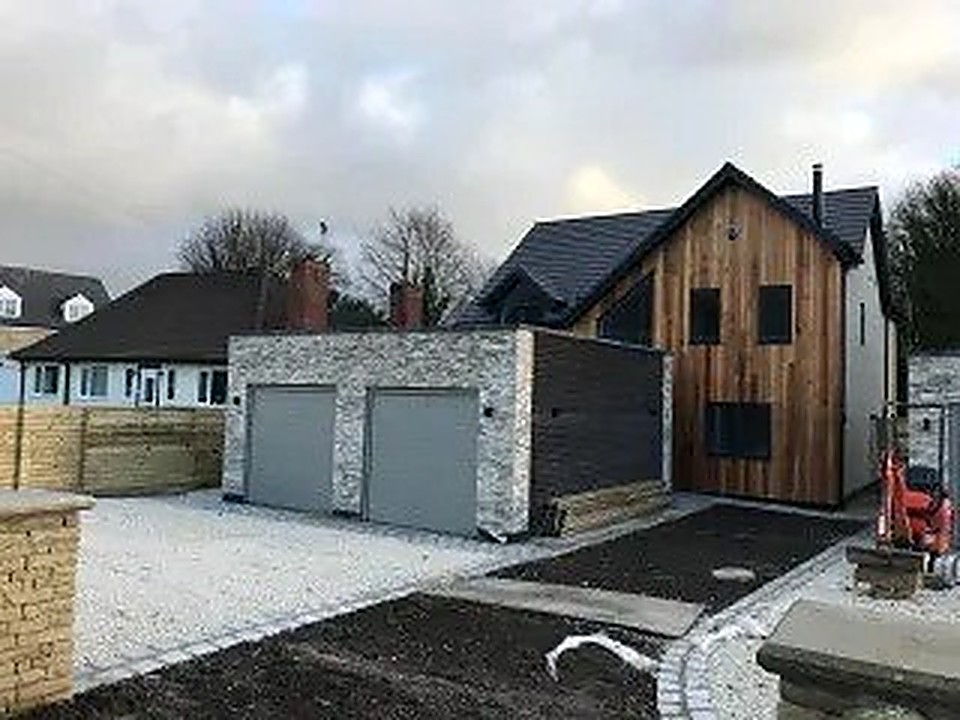
We are currently building an established architect's own Passive House in Fritchley: standing-seam zinc and Accoya timber cladding, natural stone, timber frame, MVHR, underfloor heating, solar PV and double-height glazing, which is the level of detailing discipline this service is built on, and we bring the same approach to every low-energy project across Derbyshire and the Peak District.
What the work includes
- Timber-frame and high-performance envelope construction
- Airtightness strategy, taping and pre-completion testing
- MVHR, underfloor heating and solar PV coordination
- Thermal-bridge-free junction and penetration detailing
New to us? Start with Weir Construction Group, see our recent work or talk to John directly.
The cost of leaving it
Why Performance Gets Lost Between Design And Completion
Passive House performance is an assembly problem: the timber frame, insulation, airtightness membrane, window installation and cladding all have to work as one continuous system. A single weak junction, a window reveal that isn't taped correctly, a service penetration sealed after the fact rather than planned for, a thermal bridge at a balcony or parapet, can undermine the performance of the whole building, even if every other element was built correctly.
The financial risk of getting this wrong is different from a standard build defect, because it is largely invisible. A house that fails to hit its designed airtightness or U-values doesn't leak or crack; it simply costs more to heat and feels less comfortable than promised, for as long as the occupants live there, with no easy way to identify or fix the cause after the fact.
There is also a sequencing risk specific to this work: airtightness testing needs to happen while remedial access still exists, meaning before internal linings are closed up in some cases, and again at completion. A build programme that doesn't plan testing windows in advance risks discovering a failure after the point where fixing it is straightforward.
Mistakes we are asked to put right
- Choosing a standard timber frame or masonry build-up without redesigning junctions for thermal bridge elimination
- Leaving airtightness taping to be completed informally rather than sequencing it as a dedicated trade stage
- Cutting service penetrations through the airtightness line after it has already been tested
- Sizing MVHR ductwork without coordinating routes through the structural design first
- Skipping an interim airtightness test, only discovering problems at final test when access is limited
Our process
How a passive & low-energy homes project runs
Step 1
Design review for thermal bridging and airtightness strategy
We review the architect's design or advise on one from scratch, identifying every junction that needs a thermal-bridge-free detail before construction starts.
Step 2
Fixed quote and airtightness-led programme
The build programme is sequenced around airtightness and MVHR installation stages, not just structural and finishing trades.
Step 3
Timber frame and continuous insulation envelope
The frame, insulation and airtightness membrane are installed as one coordinated system, with taping and sealing carried out as a dedicated stage rather than an afterthought.
Step 4
MVHR, underfloor heating and solar PV first fix
Ductwork, heating pipework and electrical routes for solar PV are installed before penetrations are sealed, keeping the airtightness line intact.
Step 5
Interim and final airtightness testing
Testing is scheduled while remedial access still exists, so any weak junction can be corrected before it is covered by internal finishes.
Step 6
Commissioning, sign-off and guarantee
MVHR and heating systems are commissioned and demonstrated at handover, backed by our underwritten, transferable 10-year structural guarantee.
What you get
Why this work is worth doing properly
Airtightness testing built into the programme, not bolted on
Testing windows are planned in advance while access still exists to correct problems, avoiding expensive rework after finishes are complete.
Thermal-bridge-free detailing at every junction
Balconies, parapets, window reveals and service penetrations are detailed to eliminate cold bridges before they cost you in comfort or heating bills.
A structure built to perform for decades, not just at handover
Every low-energy structural project carries our underwritten, transferable 10-year structural guarantee.
MVHR, heating and solar PV coordinated as one system
Ductwork and pipework routes are planned into the structural design early, avoiding clashes discovered mid-build.
One team accountable for the whole envelope
Frame, insulation, airtightness and services are all coordinated by the same site team, so no one trade can blame another for a failed test.
Certified electrical and heating installation
MVHR, underfloor heating and solar PV electrical work is completed and certified by NICEIC-registered electricians.
Detail & specification
The Detailing Behind A Passing Airtightness Test
The airtightness line has to be identifiable as a continuous, unbroken layer on the drawings before it can be built as one on site. We mark it up trade by trade: where the membrane runs, where it laps, where it is taped to a window frame or a service penetration, so every trade working near that line knows what they are and are not allowed to cut through.
Thermal bridging is eliminated primarily at repeating junctions: eaves, window reveals, ground floor perimeters and any point where a balcony or steel penetrates the insulation line. Each of these is detailed individually rather than assumed to be covered by a generic specification, because a single uncorrected thermal bridge can measurably affect the whole building's performance.
MVHR ductwork is sized and routed based on room-by-room ventilation requirements calculated at design stage, not fitted around whatever void happens to be available once the structure is up. Getting this wrong means noisy, undersized ventilation that occupants switch off, defeating the purpose of the system entirely.
Underfloor heating and solar PV are sized to the building's actual calculated heat loss and expected generation, coordinated with the structural floor build-up and roof orientation from an early stage so the systems are proportionate rather than oversized or underperforming.
This is almost exclusively residential work, though the same airtightness and MVHR detailing principles apply on the rare commercial project targeting equivalent energy performance standards.
Materials & systems we work with
- Timber frame with continuous external insulation
- Airtightness membranes, tapes and grommets for service penetrations
- Triple-glazed, thermally broken window and door systems
- MVHR units and insulated, acoustically lined ductwork
- Underfloor heating manifolds and screed systems
- Solar PV panels and battery storage coordination
- Standing-seam zinc and Accoya timber cladding
- NICEIC-certified electrical installation for renewable systems
Certified Passive House projects
Builds designed and constructed to meet formal Passive House performance criteria, requiring the most rigorous detailing and testing regime.
Passive House principles, uncertified
Homes built using the same detailing discipline, airtightness, thermal bridge elimination, MVHR, without pursuing formal certification, often to manage cost.
Low-energy retrofits and extensions
Applying airtightness and insulation upgrades to an existing property or extension, within the constraints of the existing structure.
Renewable-integrated new builds
New builds combining a high-performance envelope with solar PV, battery storage and heat pump technology as a complete low-carbon package.
Standards you can check
Accreditations behind every contract
FMB Accredited
Federation of Master Builders membership: independently vetted for quality, financial stability and customer satisfaction.
Derbyshire Trusted Trader
Approved by Derbyshire County Council's Trading Standards team after background checks and customer reference verification.
£10M Insured
Full public liability, employer's liability and professional indemnity cover. Certificates available on request.
NICEIC & Gas Safe
Electrical installations certified by NICEIC-registered electricians. Gas work completed by Gas Safe registered engineers.
Questions clients ask
Passive & Low-Energy Homes: frequently asked questions
How much more does a Passive House cost than a standard new build?
It depends on the specification and how much of the design already accounts for airtightness and thermal bridging, so we price it against your actual drawings rather than a rule of thumb. The quote is fixed and itemised once the design is confirmed.
How long does a Passive House build take compared to a standard build?
The core construction timescale is similar, but the programme includes dedicated stages for airtightness taping, interim testing and MVHR commissioning that a standard build doesn't require, which we build into the written programme from the start.
Do you carry out airtightness testing yourselves?
We coordinate testing at the appropriate stages of the programme, scheduling it while remedial access still exists so any issue can be corrected before it is covered by finishes.
What guarantee applies to a Passive House build?
Every structural element carries our underwritten, transferable 10-year structural guarantee, and MVHR and electrical installations are certified by NICEIC-registered electricians on completion.
Will the performance actually last, or does it degrade over time?
A correctly detailed airtightness line and thermal bridge-free structure do not degrade the way a poorly sealed one would, which is why the detailing quality during construction matters more than any single product used.
How far in advance should we book a Passive House build?
Given the design coordination involved, we recommend involving us as early as possible, ideally alongside your architect while the design is still being developed.
Can you work with an architect who has already produced a Passive House design?
Yes, this is exactly the kind of project we take on, including our current build of an architect's own Passive House in Fritchley.
Do you build low-energy homes outside Chesterfield?
Yes, across Derbyshire, the Peak District and South Sheffield, including Matlock, Bakewell, Buxton and Belper.
Next step
Get The Envelope Right From The First Drawing
Performance is decided at design stage, so the earlier we're involved the more we can protect it. Call John on 07891 214075 to discuss your project.