Signature · Derbyshire & the Peak District
Barn Conversions AcrossDerbyshire And ThePeak District
Stone and timber agricultural buildings surveyed properly, repaired with the right materials and converted into homes that are warm, dry and still recognisably the original barn, on a fixed price and a structural guarantee.
Underwritten, transferable 10-year structural guarantee on every structural barn conversion.
25+
Years building in Derbyshire
150+
Projects completed
10 yr
Structural guarantee
FMB
Accredited builder
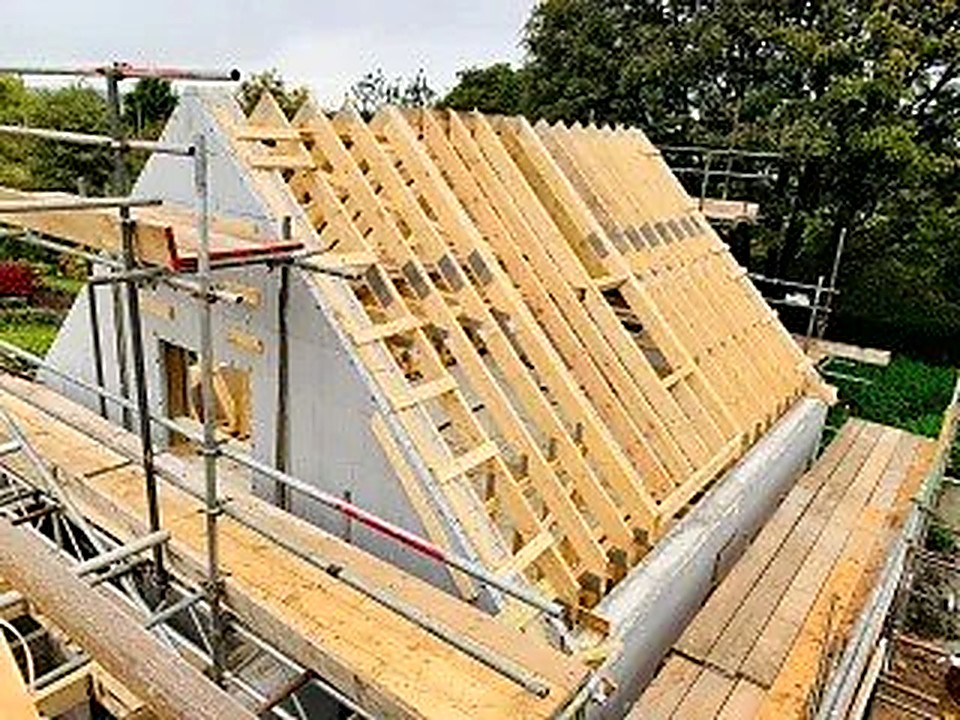
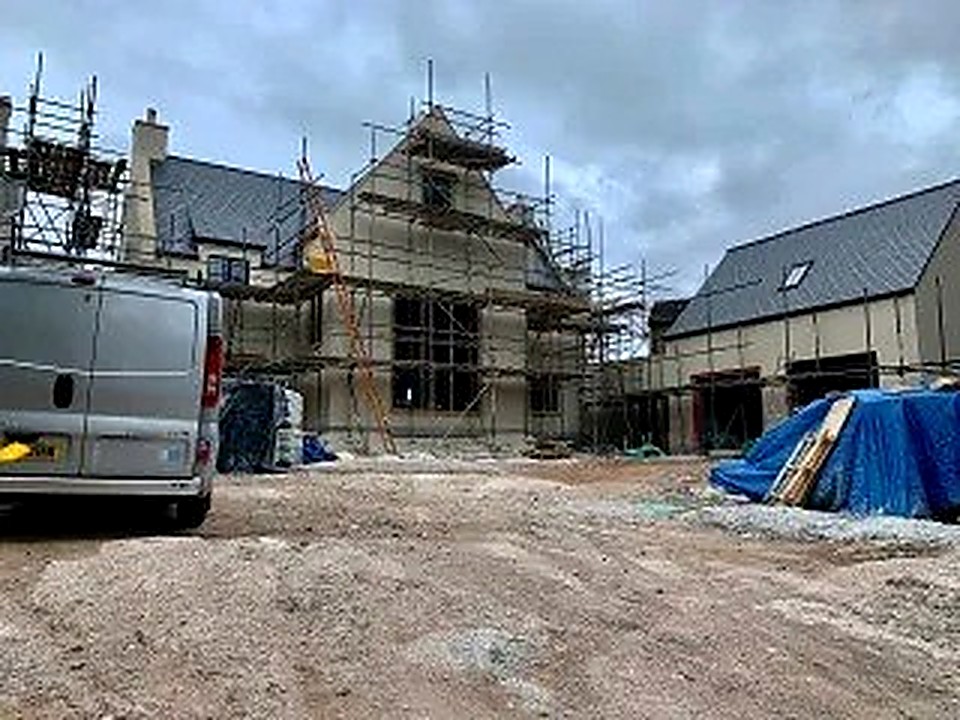
Converting Agricultural Buildings Without Losing What Made Them Worth Converting
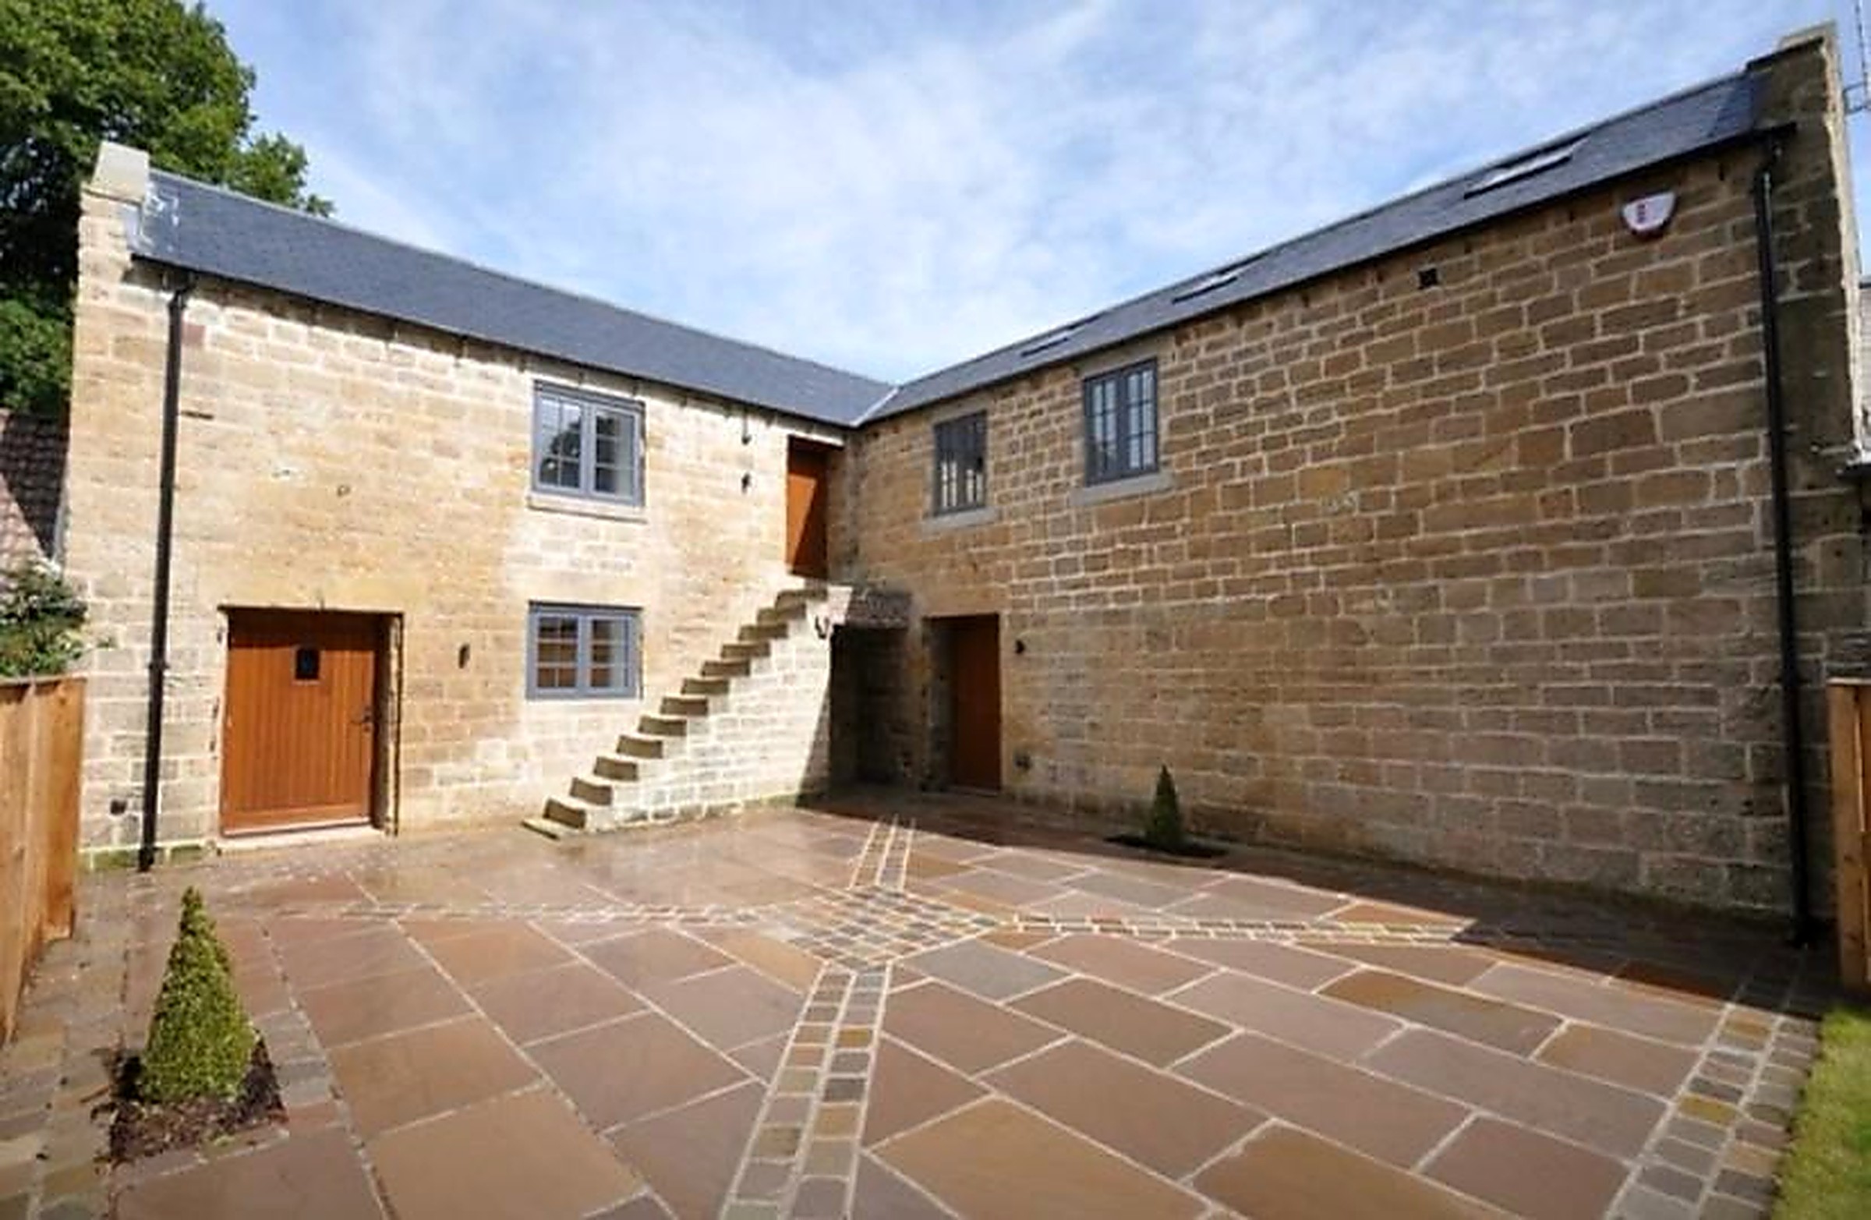
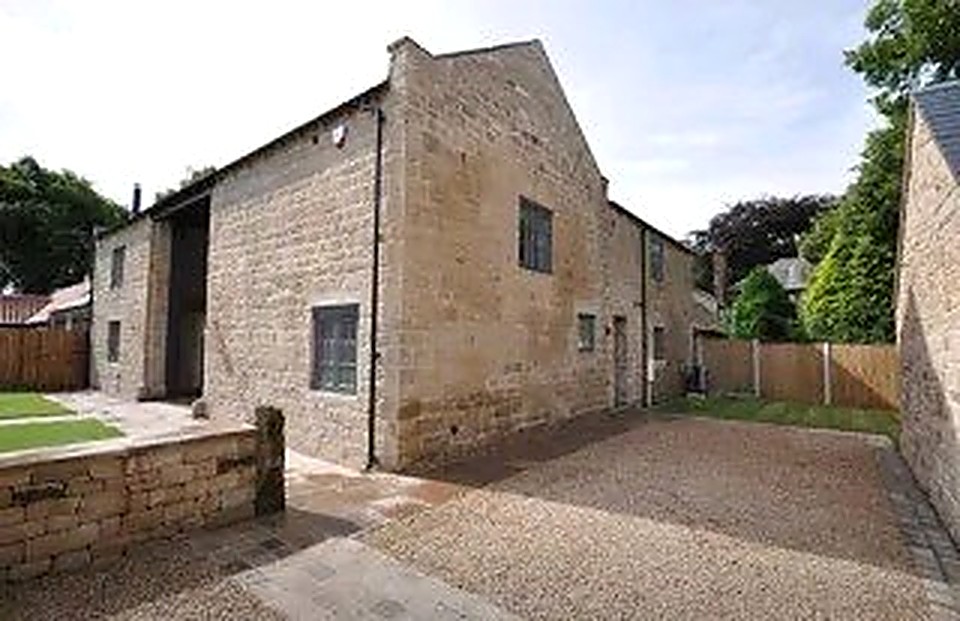
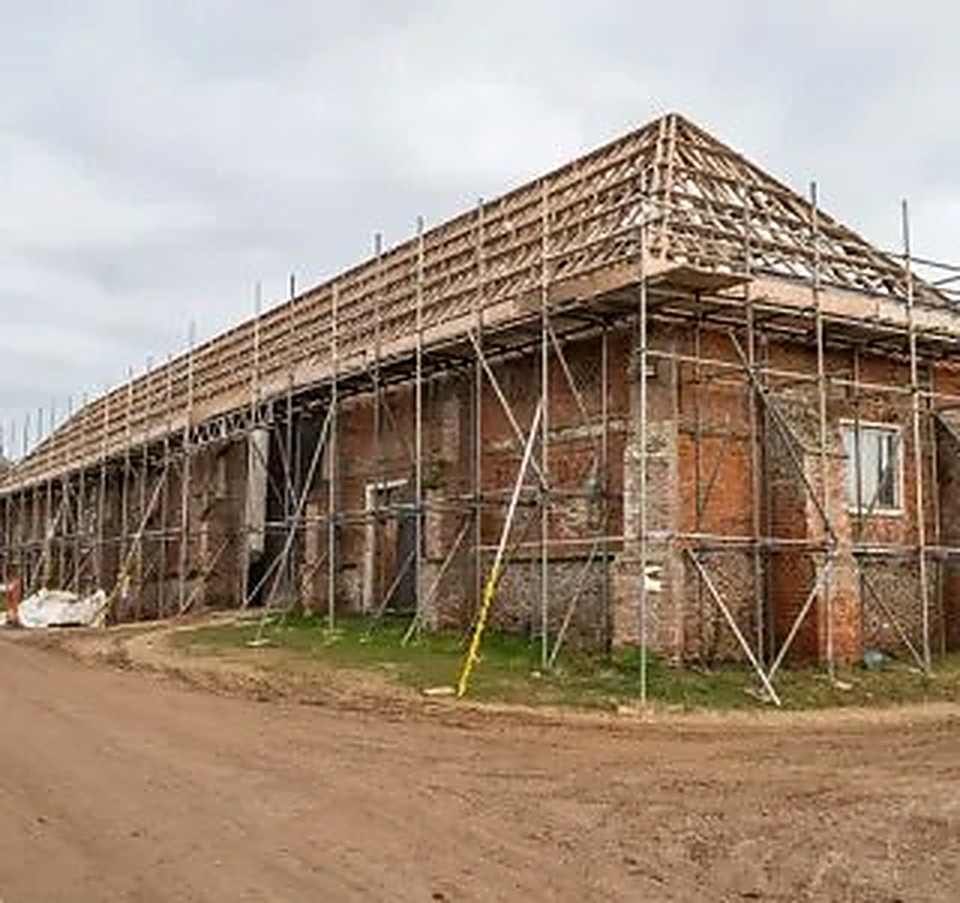
Barn conversions carry structural and material uncertainty that new build simply doesn't. Rubble-filled stone walls, timber trusses that have carried decades of roof load without maintenance, and lime mortar that behaves nothing like modern cement all need to be assessed properly before a conversion design can be finalised, because what you find once scaffolding goes up often differs from what a desktop survey suggested.
This service is for clients who have bought, inherited or are converting a barn on their own land under planning permission for residential use, commonly a Class Q agricultural-to-residential conversion or a listed or curtilage-listed structure requiring heritage-sensitive methods. It is also for clients further into the process who have a design in place and need a contractor experienced in traditional building fabric to deliver it.
The right time to involve a specialist contractor is before the conversion design is finalised, because the structural survey findings, wall stability, timber condition, foundation depth, directly affect what layout, glazing and insulation strategy are actually achievable. A design drawn without that survey information often needs revising once real conditions are exposed.
Professional experience matters here because barns punish assumptions that would be safe on a modern building. Cement render trapping moisture behind stone walls, insulation installed without a vapour strategy, or steel inserted without properly assessing load paths through historic masonry are all common causes of long-term damage in badly managed conversions.
We convert barns across Derbyshire, the Peak District and South Sheffield, working with the stone, timber and lime construction typical of the region, from Bakewell and Ashbourne to Chapel-en-le-Frith and the villages around Matlock.
What the work includes
- Structural survey, underpinning and stone stitching
- Lime mortar, breathable insulation and traditional materials
- Structural openings, steel inserts and full-height glazing
- Complete internal fit-out and services installation
New to us? Start with Weir Construction Group, see our recent work or talk to John directly.
The cost of leaving it
What Goes Wrong When Barn Fabric Is Misunderstood
The single most damaging mistake in barn conversion is sealing traditional fabric with impermeable materials. Rubble stone walls and lime-pointed masonry were built to let moisture pass through and evaporate; wrap them in cement render or foil-backed insulation and the moisture has nowhere to go, so it accumulates within the wall and causes decay that is often not visible until timber lintels or embedded beam ends have already rotted.
Structural risk compounds this. A stone wall that appears stable can be carrying load unevenly due to historic settlement, and cutting new openings for glazing without first assessing that load path can cause cracking or, in the worst cases, localised collapse during works. Similarly, roof trusses that have been carrying their own weight and roof covering for a century may not have the reserve capacity to carry new insulation loads or a change of roof covering without reinforcement.
Cost escalates sharply when these issues are discovered mid-project rather than at survey stage. Underpinning or stitching a wall that was assumed stable, or replacing a truss that turns out to be rotten at the wall plate, both mean the programme stops while remedial design is done, and if the client's finance or planning conditions are time-limited, that delay has knock-on costs beyond the repair itself.
Mistakes we are asked to put right
- Commissioning a conversion design before a proper structural and timber condition survey has been carried out
- Applying cement-based render or paint to traditional stone walls that need to breathe
- Installing foil-backed or vapour-closed insulation against solid stone or rubble walls
- Cutting large glazing openings without first assessing the load path through the surrounding masonry
- Assuming existing roof trusses can carry new loads without a structural reinforcement assessment
Our process
How a barn conversions project runs
Step 1
Structural survey and timber condition assessment
We assess wall stability, foundation condition, timber decay and roof structure before finalising the conversion design, so the design reflects reality rather than assumption.
Step 2
Fixed quote and heritage-appropriate specification
A detailed, itemised quote is produced covering structural repairs, breathable materials and the fit-out, agreed before work starts.
Step 3
Underpinning, stitching and structural repair
Where the survey identifies movement or instability, we underpin, stitch or reinforce using methods appropriate to the historic construction, signed off by building control.
Step 4
Breathable insulation and structural openings
Lime-based renders and breathable insulation are installed to let the structure continue to dry, and any new glazing openings are formed with proper structural support.
Step 5
First and second fix services and internal fit-out
Electrics, plumbing, heating and joinery are installed by our directly employed trades, with original trusses and stonework retained and exposed where the design intends.
Step 6
Completion, sign-off and guarantee
Final building control sign-off and snagging, backed by our underwritten, transferable 10-year structural guarantee on the structural elements.
What you get
Why this work is worth doing properly
Survey findings drive the design, not the other way round
We assess the fabric before finalising layout and glazing, so the design doesn't need costly revision once real conditions are exposed.
Breathable materials that let the structure dry
Lime mortar and breathable insulation are used specifically to avoid trapping moisture behind an impermeable layer, protecting the building's long-term condition.
Structural repairs signed off by building control
Underpinning, stitching and steel insertion are all independently inspected before being covered, giving you confidence the repair will hold.
A converted barn built to last another century
Structural elements of the conversion carry our underwritten, transferable 10-year structural guarantee.
Original character retained deliberately
Trusses, stonework and openings are worked around rather than removed by default, so the finished house still reads as the barn it was.
One fixed price covering the whole conversion
You will never receive an invoice above the agreed figure without prior written agreement, even where hidden structural issues are found and repaired within the agreed scope.
Detail & specification
Working With Historic Stone, Timber And Lime
Rubble-filled stone walls are assessed by opening up test sections before committing to a repair method, because the internal fill condition, loose rubble, collapsed voids, or historic lime infill, determines whether the wall needs stitching, grouting or partial rebuilding. Assuming a repair method from the outside face alone is one of the most common causes of underestimated barn conversion costs.
Structural openings for glazing, a common feature of barn conversions seeking full-height light into the original roof void, are formed with steel lintels or padstones sized to the actual load path through the wall above, assessed by a structural engineer rather than judged on site.
Lime mortar repointing and lime render are used in preference to cement wherever the original construction used lime, because lime remains permeable and flexible enough to accommodate the natural movement of a rubble stone wall, whereas cement cracks and traps moisture behind it.
Roof trusses are assessed individually for decay, particularly at wall plate connections and any point of historic water ingress, with reinforcement or partial replacement carried out only where the condition survey shows it is genuinely needed, to preserve as much original fabric as possible.
Barn conversions in this region are almost entirely residential, though the same structural survey and breathable-materials approach applies where a barn is being converted into a commercial or holiday-let use.
Materials & systems we work with
- Natural stone and lime mortar repointing systems
- Breathable, vapour-open insulation systems
- Structural steel lintels and padstones
- Reclaimed and matched roof tiles and stone slates
- Full-height and structurally glazed openings
- Underfloor heating and MVHR for airtight conversions
- Timber repair and splicing systems for historic trusses
- Lime-based renders and traditional pointing mortars
Class Q agricultural-to-residential conversions
Conversions carried out under permitted development rights, with specific planning conditions on structural change we design and build around.
Listed and curtilage-listed barn conversions
Conversions requiring listed building consent and heritage-appropriate methods and materials throughout.
Full residential conversions with extension
Barns converted with an additional linked extension, requiring careful material transition between old and new fabric.
Ancillary and annexe conversions
Smaller barns converted into annexes or ancillary accommodation on an existing residential plot.
Standards you can check
Accreditations behind every contract
FMB Accredited
Federation of Master Builders membership: independently vetted for quality, financial stability and customer satisfaction.
Derbyshire Trusted Trader
Approved by Derbyshire County Council's Trading Standards team after background checks and customer reference verification.
£10M Insured
Full public liability, employer's liability and professional indemnity cover. Certificates available on request.
NICEIC & Gas Safe
Electrical installations certified by NICEIC-registered electricians. Gas work completed by Gas Safe registered engineers.
Questions clients ask
Barn Conversions: frequently asked questions
How much does a barn conversion cost?
It depends heavily on the structural condition found once the building is surveyed, so we quote after a proper survey rather than a desktop estimate. The quote is fixed and itemised, covering both repair and fit-out.
How long does a barn conversion take?
Timescales depend on the extent of structural repair needed, which is why we agree a written programme once the survey is complete rather than quoting a generic figure up front.
What if the structural survey finds problems we didn't expect?
We flag any additional structural work found once opened up, price it before proceeding, and confirm it in writing: you are never charged above the agreed figure without prior agreement.
What guarantee applies to a barn conversion?
Structural elements of the conversion carry our underwritten, transferable 10-year structural guarantee, in addition to sign-off at every stage by building control.
Will a converted barn actually stay dry long-term?
That depends on using breathable materials that let the historic fabric continue to dry, which is why we specify lime and vapour-open insulation rather than cement and foil-backed products wherever the original construction requires it.
How far ahead should we book a barn conversion?
Given the survey work required before design can be finalised, contact John as early as possible, ideally once you have planning permission or are close to it.
Do you handle Class Q or listed building requirements?
We work within Class Q permitted development conditions and listed building consent requirements, using heritage-appropriate materials and methods throughout.
Which areas do you cover for barn conversions?
Derbyshire and the Peak District, including Bakewell, Ashbourne, Matlock, Chapel-en-le-Frith and the villages around Chesterfield.
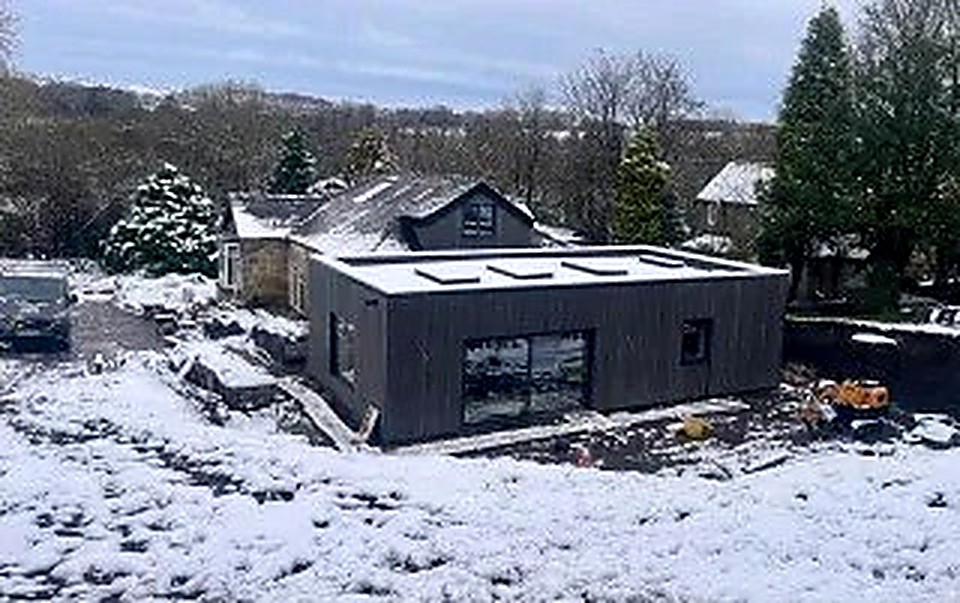
Next step
Get The Structure Surveyed Before You Commit To A Design
A proper survey now avoids expensive design changes later. Call John on 07891 214075 to arrange a site visit.