
Residential · Derbyshire & the Peak District
Property ExtensionsBuilt by Chesterfield TradespeopleWho Answer to One Name
Extra space, added value and a finished room that matches your existing house line-for-line, designed, built and signed off by one team, on a fixed price you agree before a single block is laid.
Ring John, describe the space you need, get a site visit and a written quote: no obligation, no sales pitch.
25+
Years building in Derbyshire
150+
Projects completed
10 yr
Structural guarantee
£10M
Fully insured
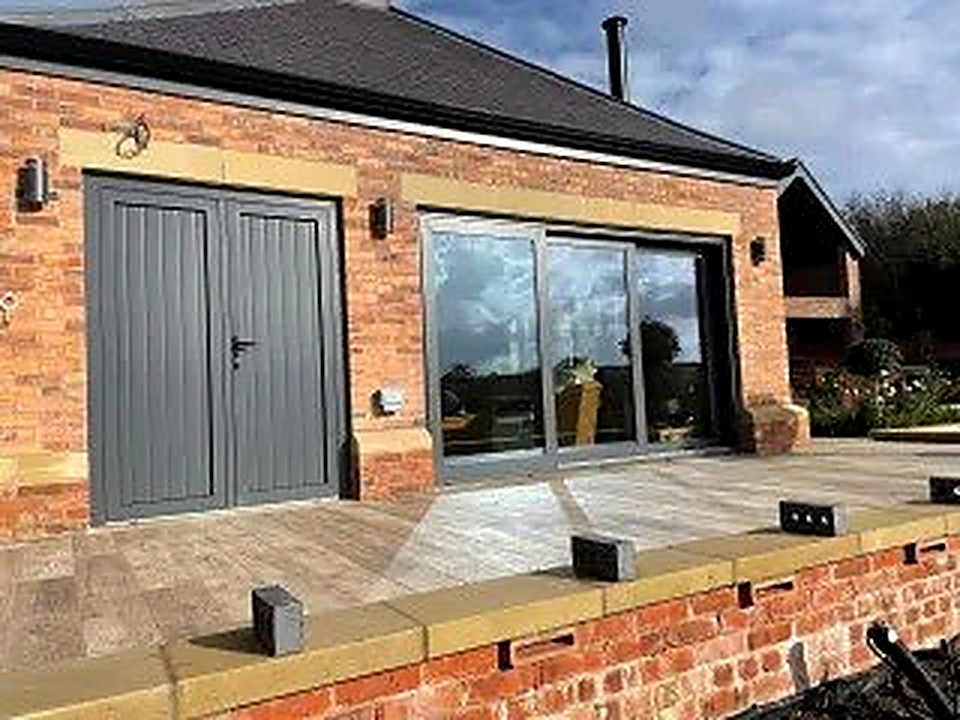
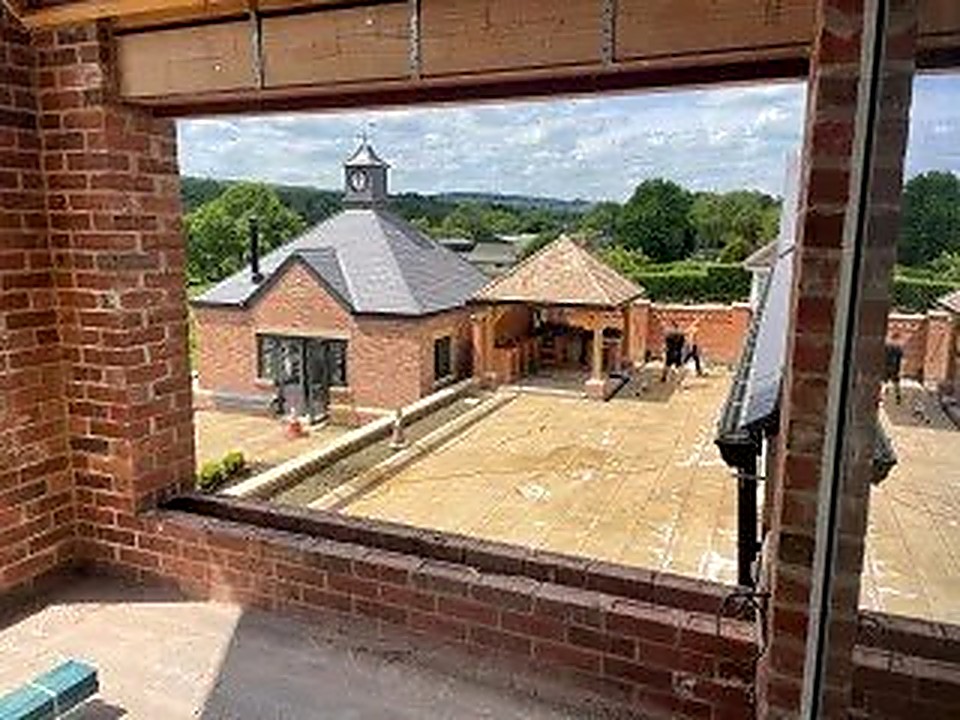
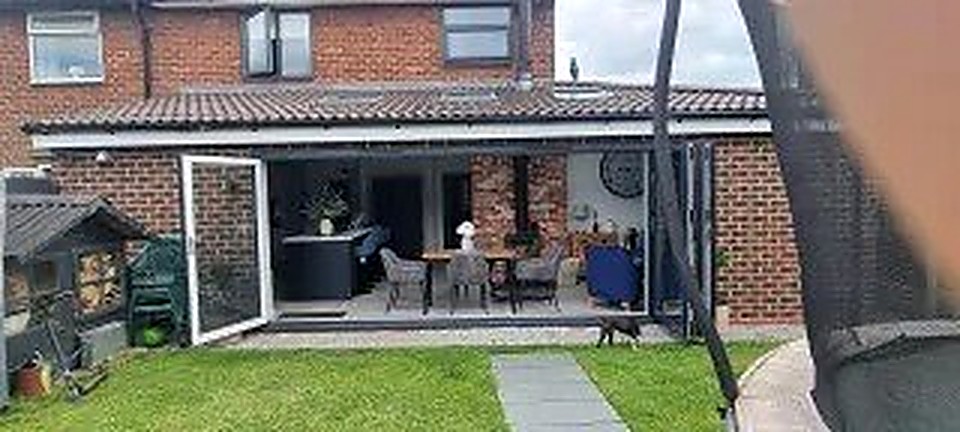
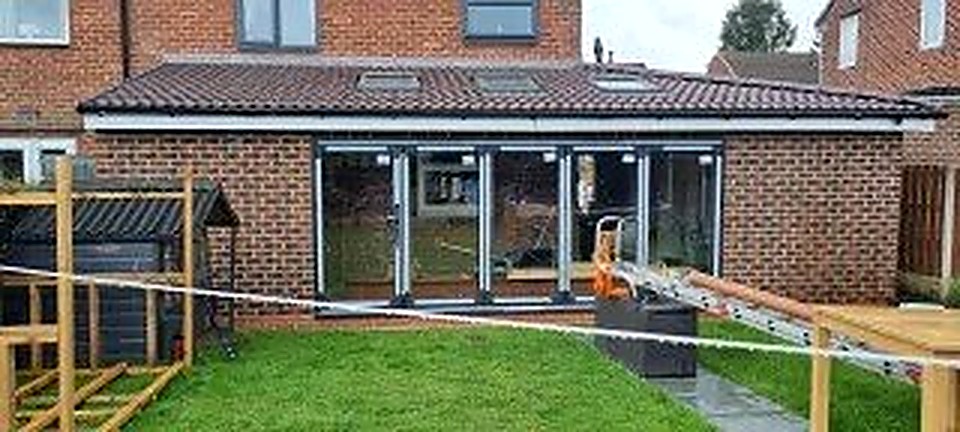
What a property extension actually involves
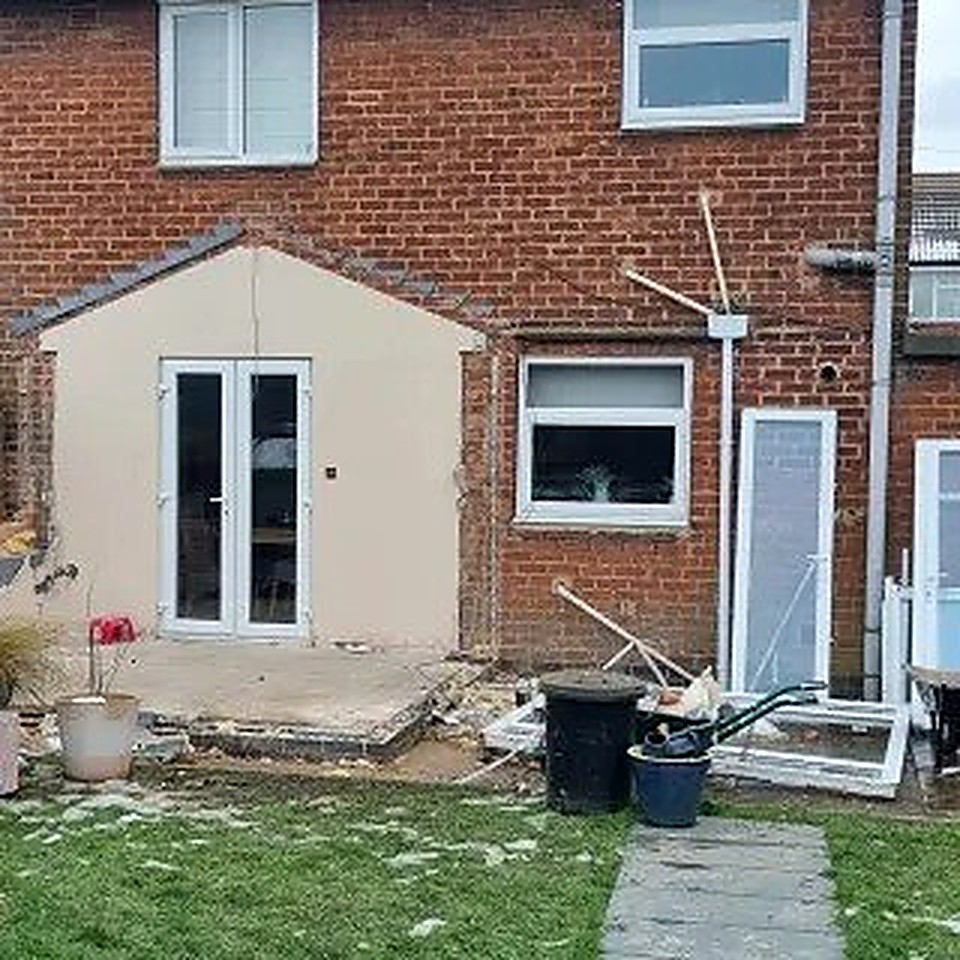
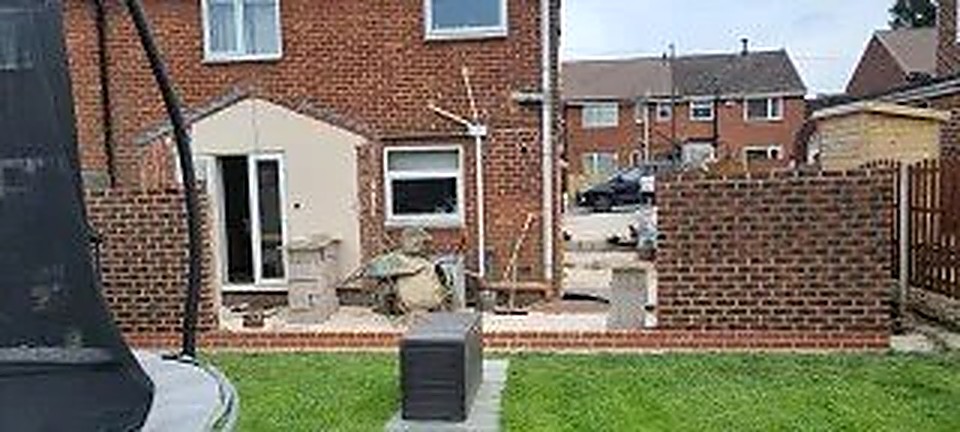
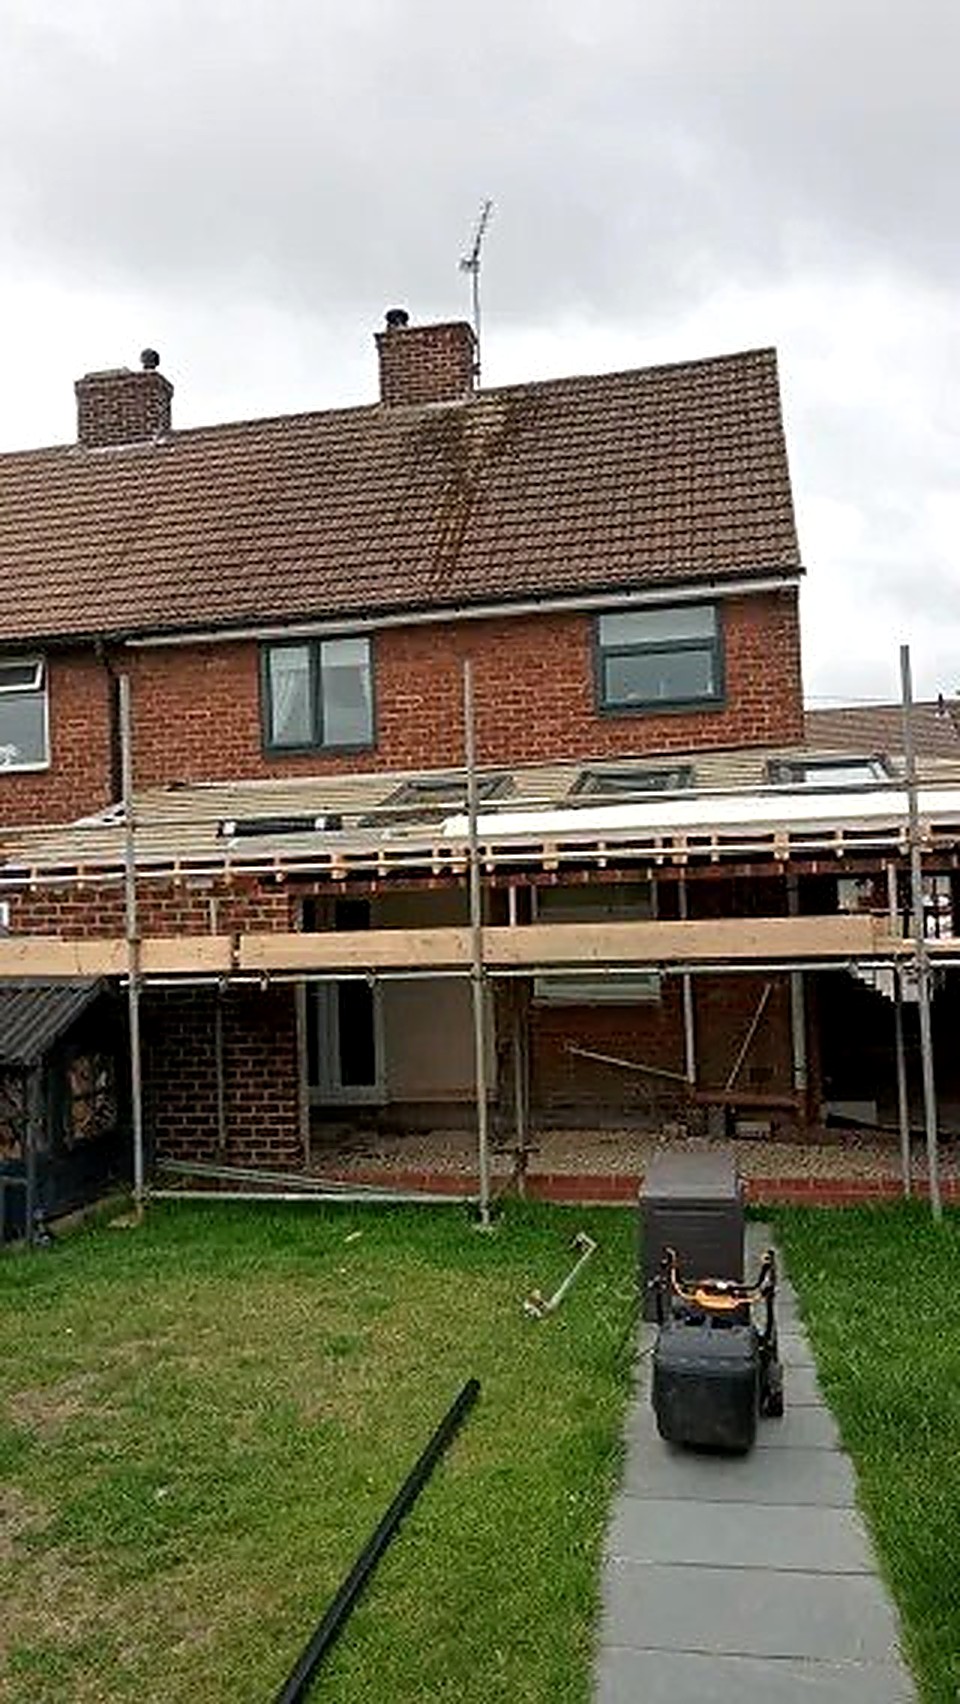
A property extension is a new structural volume tied into an existing house: new foundations, new walls, a new roof junction, and services that have to marry into pipework and wiring that may be decades old. It is not a bolt-on box. Done properly, the new build meets the old at foundation level, at the damp-proof course, at the roofline and at every internal doorway, and each of those junctions has to be detailed correctly or the whole extension underperforms.
Homeowners come to us wanting a bigger kitchen-diner, a downstairs bedroom for an ageing parent, a home office separated from the rest of the house, or simply more room for a growing family without the upheaval of moving. In Chesterfield and across Derbyshire, where period stone terraces sit alongside 1970s semis and Peak District farmhouses, no two extensions start from the same wall type or ground condition.
The right time to extend is when you have costed the alternative, moving house, with stamp duty, agent fees and the disruption of a chain, against building on land you already own. Extensions are usually needed when a family has outgrown the house but the location, school catchment or garden is worth staying for. They are also common ahead of retirement, when downstairs living becomes a priority.
This is where professional involvement stops being optional. A single-storey rear extension over 3m from the original wall, or anything touching a party wall, drainage run or structural opening, brings in planning rules, building regulations, party wall notices and structural calculations. Get the foundation depth wrong on clay ground or misjudge a steel beam span and you are looking at cracking, sagging floors or a building control refusal that stops work on site.
We manage that whole chain: design input, structural calculations, building control submission, party wall notices where needed, under one contract, so you are not chasing an architect, a structural engineer and a builder separately and hoping their information matches up.
What the work includes
- Foundations, drainage diversion and structural steel
- Brick, block and stone matching to the existing property
- Roofing, flashings and watertight junction detailing
- Full internal finish, electrics, plumbing and decoration
New to us? Start with Weir Construction Group, see our recent work or talk to John directly.
The cost of leaving it
What goes wrong when an extension is rushed or under-specified
The most expensive extension mistakes happen before the first brick is laid. A foundation poured to the wrong depth on shrinkable clay, or without a proper trial hole to establish bearing capacity, can settle unevenly within the first winter, cracking the new walls and pulling away from the existing house at the junction. That is not a cosmetic fix; it means underpinning, which costs multiples of what a correct foundation would have.
Skipping a structural engineer on a load-bearing opening is the second common failure. A steel beam sized by eye rather than calculation can deflect over time, showing as cracked plaster, sticking doors or a visibly sagging ceiling. Building control will not sign off work like this, and undoing finished plasterboard and decoration to correct a beam is far more disruptive than getting it right first.
The third failure is poor integration with the existing house: a roof junction that leaks because the flashing wasn't detailed against the old brickwork, or a damp-proof course that doesn't tie into the original, letting rising damp into the new room within a year or two. Each of these problems is cheap to prevent at design stage and expensive to cure once the extension is decorated and lived in.
Mistakes we are asked to put right
- Accepting a verbal quote instead of a detailed, itemised written one
- Skipping a soil survey or trial hole before foundation design on clay or sloping ground
- Using a builder who won't name the structural engineer signing off the steel beam
- Starting groundworks before building control and party wall matters are settled
- Choosing render, brick or roof tiles that don't match the existing house, hurting resale value
Our process
How a property extensions project runs
Step 1
Site visit and design brief
John visits, measures the site, discusses what the space needs to do, and talks through realistic options for footprint, roof line and planning route before any drawings are commissioned.
Step 2
Design, calculations and approvals
Drawings are produced, a structural engineer sizes any beams and foundations, and we submit for planning permission or a Certificate of Lawfulness, plus building regulations approval and party wall notices where the extension affects a neighbour.
Step 3
Groundworks and foundations
Foundations are excavated to the depth confirmed by soil conditions, inspected by building control before concrete is poured, and the slab or floor structure is laid to match existing floor levels.
Step 4
Structural shell and roof
Our directly employed bricklayers build the walls, steels are installed and inspected, and the roof structure is tied into the existing house with correctly detailed flashing and weatherproofing.
Step 5
First fix, insulation and second fix
Electrics, plumbing and insulation go in and are inspected, followed by plastering, joinery, flooring and decoration, with NICEIC and Gas Safe registered specialists handling electrical and gas work.
Step 6
Building control sign-off and guarantee
A final building control inspection confirms compliance and issues a completion certificate, and the structural elements are covered by our transferable 10-year guarantee.
What you get
Why this work is worth doing properly
Faster than a fragmented build
Directly employed bricklayers and joiners move straight from one stage to the next without waiting on separately booked subcontractors, keeping the programme tight.
Building control inspection at every structural stage
Foundations, steels and drainage are checked before they're covered up, catching problems while they're still cheap to fix rather than after plasterboard.
Detailing built to last decades, not years
Damp-proof courses, roof junctions and cavity trays are tied into the existing house correctly, so the extension doesn't develop damp or cracking within a few winters.
Fixed, itemised pricing
You receive a written quote broken down by stage before work starts, and nothing is added to the invoice without your prior written agreement.
One accountable contact throughout
John coordinates the structural engineer, building control and every trade, so you are never left chasing three separate companies for an answer.
Guarantee that survives a house sale
The 10-year structural guarantee is transferable, which matters to a buyer's solicitor and surveyor if you sell within that period.
Detail & specification
Materials, structure and getting the technical detail right
Foundation design depends entirely on ground conditions. Clay soils common across Derbyshire require deeper strip or trench-fill foundations to get below the zone affected by seasonal shrink-swell, particularly near mature trees, whereas firmer ground may only need standard depths. A trial hole and, where needed, a soil report inform the depth rather than a rule of thumb.
Matching the existing house matters structurally as well as visually. Brick bond, mortar colour and coursing height are set to align with the original elevation, and where the extension meets an existing wall we cut a proper toothed or mechanical tie-in rather than simply butting the new wall against the old.
Roof junctions are where most extension leaks originate, so lead flashing, cavity trays and secret gutters are detailed to standard rather than sealed with mastic as a shortcut. Insulation values in the new walls, roof and floor are specified to meet current Part L building regulations, which in practice usually exceed the performance of the original house.
Steel beams for open-plan knock-throughs between the extension and existing kitchen are calculated by a structural engineer based on span, load and bearing wall capacity, then installed with correct padstones and propping sequence so the existing structure is never left unsupported.
Extensions here are almost exclusively residential, though the same structural and building control discipline applies where a small commercial premises extends office or retail floor space.
Materials & systems we work with
- Trench-fill or strip concrete foundations sized to soil report
- Facing brick or natural stone matched to existing coursing
- Structural steel beams with calculated padstones
- Cavity wall insulation and DPC tied into existing damp course
- Lead flashing and cavity trays at roof and wall junctions
- uPVC or timber windows and bi-fold or sliding doors
- Underfloor heating or radiators matched to existing system
- Plasterboard, skim finish and matched external render or pointing
Single-storey rear extension
The most common project: a kitchen-diner or family room extending into the garden, typically the simplest planning route via permitted development.
Two-storey side or rear extension
Adds a bedroom and bathroom above ground-floor space, requiring deeper foundations and careful roof-tie detailing to the main house.
Wrap-around extension
Combines side and rear extensions into one L-shaped structure, maximising floor area on a standard suburban plot.
Single-storey side extension
Often used to create a utility room, garage link or ground-floor WC, using an existing side passage or driveway width.
Standards you can check
Accreditations behind every contract
FMB Accredited
Federation of Master Builders membership: independently vetted for quality, financial stability and customer satisfaction.
Derbyshire Trusted Trader
Approved by Derbyshire County Council's Trading Standards team after background checks and customer reference verification.
£10M Insured
Full public liability, employer's liability and professional indemnity cover. Certificates available on request.
NICEIC & Gas Safe
Electrical installations certified by NICEIC-registered electricians. Gas work completed by Gas Safe registered engineers.
Questions clients ask
Property Extensions: frequently asked questions
How much does a property extension cost in Chesterfield?
Cost depends on footprint, structure, ground conditions and finish specification, so we won't quote a figure without seeing the site. You'll get a fixed, itemised written quote after a site visit, with no invoice above that figure without your prior written agreement.
How long does a typical extension take?
Groundworks to a weathertight shell usually run several weeks, with first and second fix adding further weeks depending on size and specification. John will give you a realistic written programme once the design and scope are confirmed.
Do I need planning permission for an extension?
Many single-storey rear extensions fall under permitted development, but size, boundary proximity and conservation area status can change that. We assess your specific site and submit whichever application route applies before groundworks start.
Will you handle building control and party wall matters?
Yes, we submit the building regulations application, arrange inspections at each structural stage, and serve any required party wall notices as part of the project, so you don't have to coordinate this yourself.
What guarantee do you offer on the structural work?
Structural work carries an underwritten, transferable 10-year guarantee, which stays with the property if you sell. That transferability matters to buyers' solicitors and surveyors.
Can I live in the house while the extension is built?
Most extensions are built with the household still living in the existing rooms, though there will be periods of noise, dust and restricted access, particularly during the connecting opening between old and new. We sequence work to keep at least one working kitchen and bathroom available where possible.
How long will the extension last before needing major work?
A correctly detailed extension, right foundation depth, proper DPC tie-in, correctly flashed roof junction, should perform for the same lifespan as the existing house structure, with only normal decorative maintenance.
Do you build extensions outside Chesterfield?
Yes, we work across Derbyshire, the Peak District and South Sheffield, including Matlock, Bakewell, Buxton, Dronfield, Belper, Ashbourne, Sheffield and Rotherham.
Related services
New Build Homes
Loft Conversions
Garage Conversions
Refurbishments
Kitchen Renovations
Bathroom Renovations
Or browse every service we offer and the areas we cover.
Next step
Get a fixed, itemised quote for your extension
Call John on 07891 214075 or send site details through the contact form, and you'll get a site visit followed by a written, itemised quote: no obligation attached. Office hours are Monday to Friday, 8am to 5pm, and calls are typically returned the same working day.