
Residential · Derbyshire & the Peak District
Kitchen RenovationsBuilt Right From the Floor UpAcross Chesterfield & Derbyshire
A new kitchen fitted onto a true floor, with services in the right place first time: designed, built and signed off by one directly employed team so units go in once, not twice.
Fixed, itemised quote before any wall comes down: no surprise invoices.
25+
Years building in Derbyshire
150+
Projects completed
£10M
Fully insured
NICEIC
Registered electricians
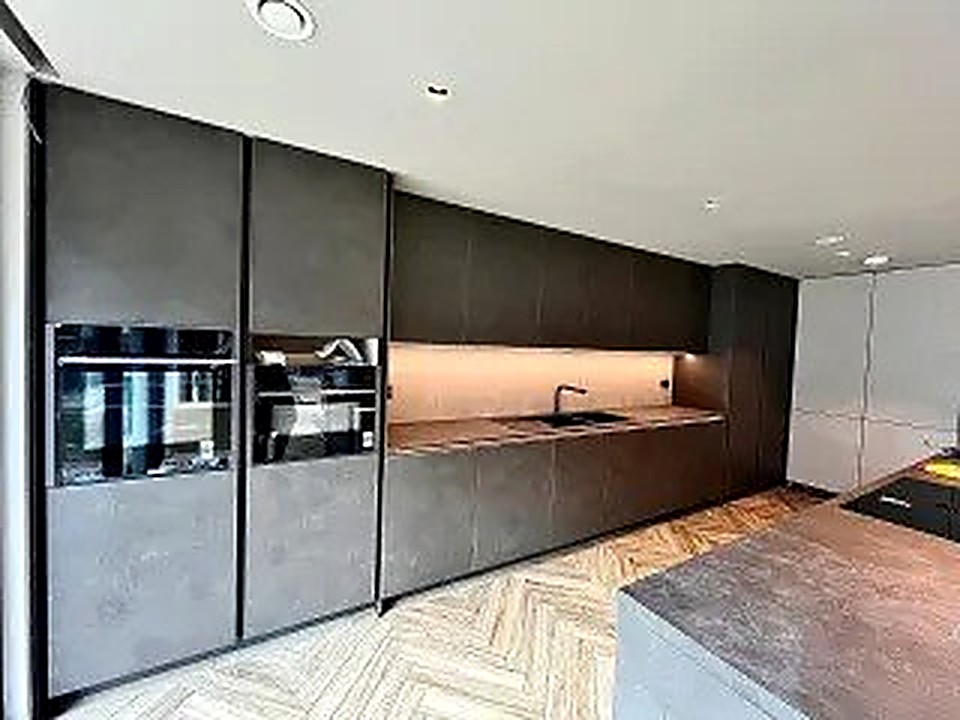
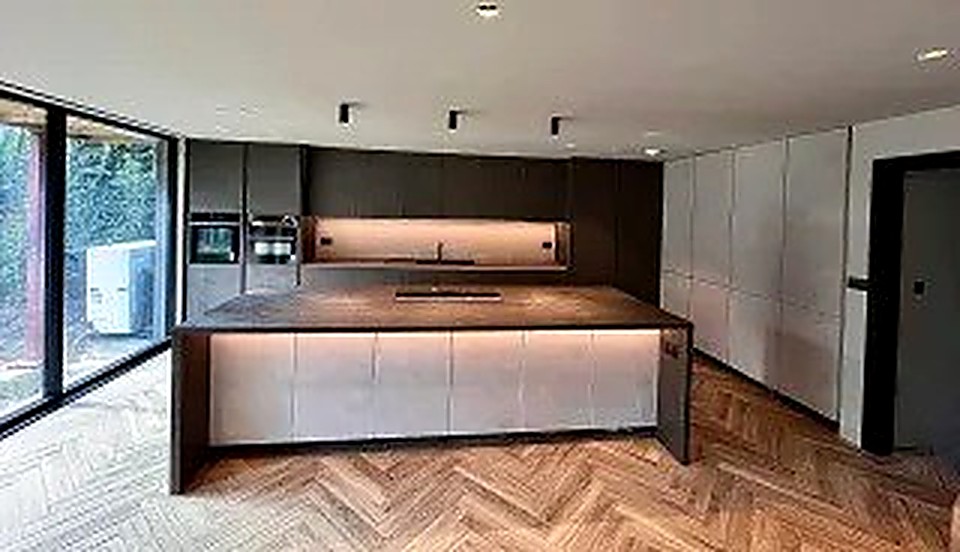
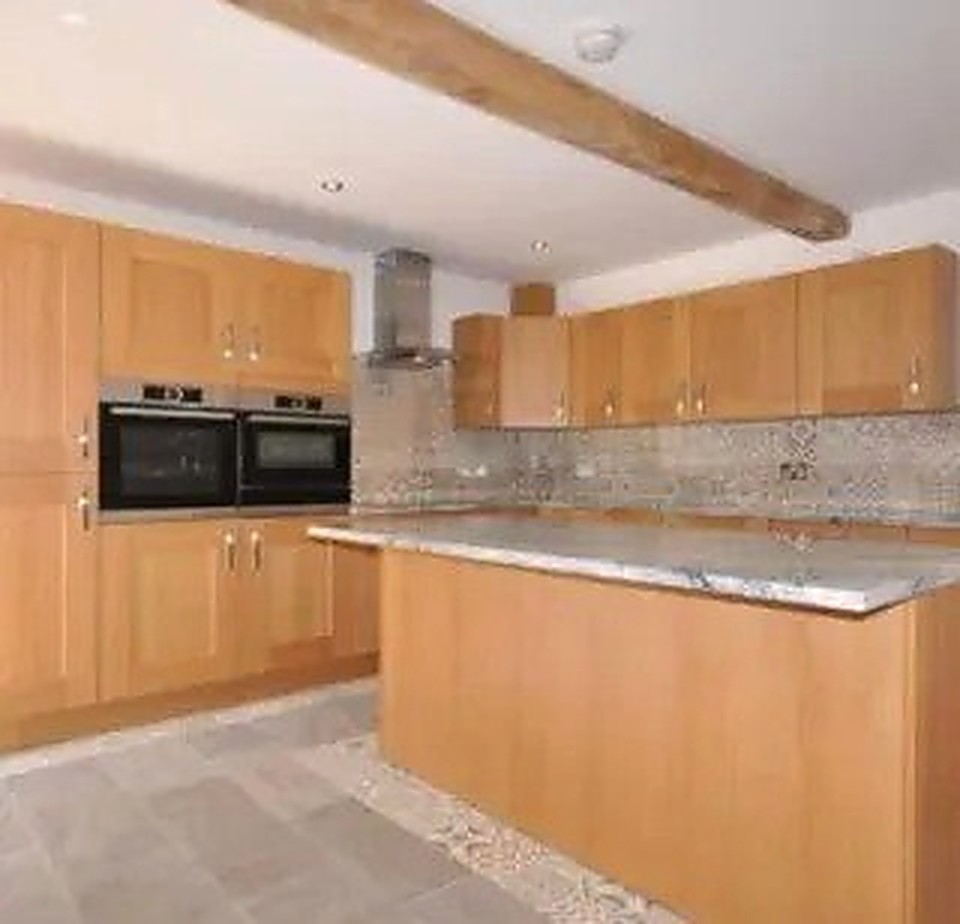
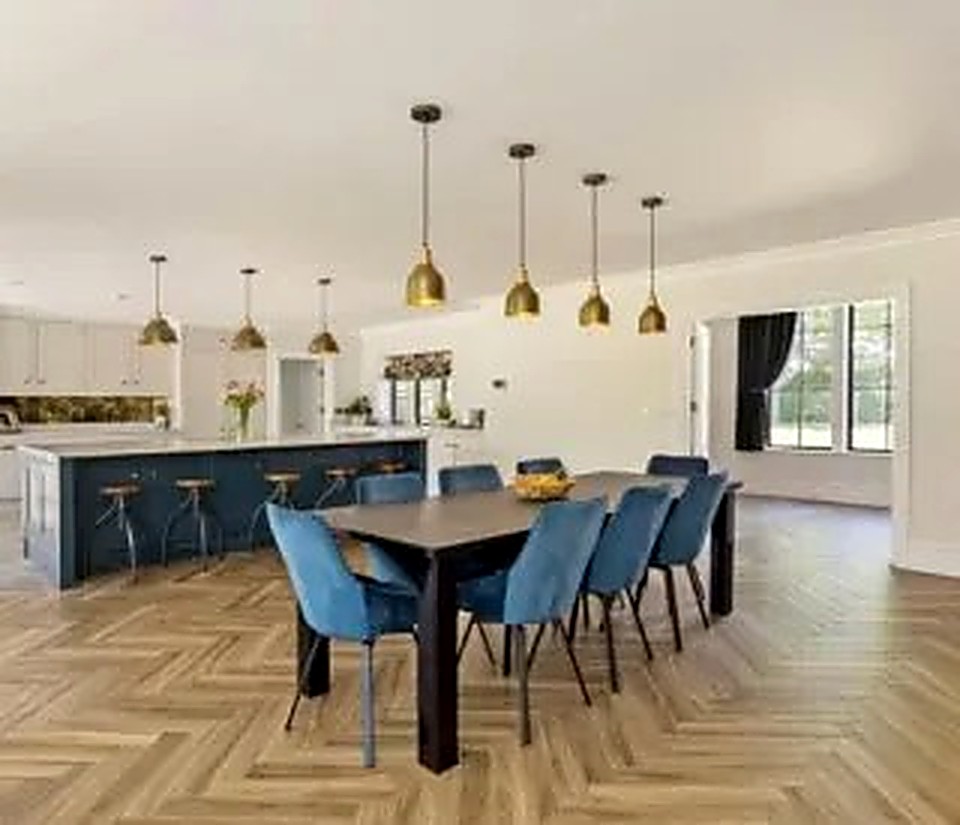
What a properly built kitchen renovation involves
A kitchen renovation is rarely just units and worktops. Behind almost every finished kitchen sits a structural opening, a relocated stud wall, new floor screed, rerouted drainage, an upgraded electrical circuit and a gas or induction supply that has to be positioned before a single cabinet is measured. Treating it as a fitting job rather than a small building project is where most kitchen disappointments start.
This work suits homeowners knocking a kitchen through into a dining room or utility, families extending the cooking and eating space into a rear extension, and anyone replacing tired units where the floor is out of level or the wiring predates current regulations. It is also the right route if you are supplying your own kitchen and need the shell, walls, floor, services, built to take it.
The trigger is usually one of three things: the layout no longer works for how the household actually lives, the existing installation has failed (a leak, a tripping circuit, cracked tiles hiding a damp substrate), or a wider renovation has opened up the opportunity to move the kitchen into a better position in the house.
Professional input matters because kitchens combine every trade at once: structural, electrical, plumbing, gas, plastering and joinery, in a single small room with tight tolerances. A worktop that is 6mm out of level is visible every day. A socket in the wrong place means an extractor duct with an awkward run for the next decade.
Getting the sequence right the first time, structure, then floor, then first-fix services, then finishes, is what separates a kitchen that looks good on installation day from one that still looks good in ten years.
What the work includes
- Structural openings, steel and wall removal
- Floor levelling, screeds and underfloor heating
- Electrics, plumbing, ventilation and gas coordination
- Unit and worktop installation, tiling and decoration
New to us? Start with Weir Construction Group, see our recent work or talk to John directly.
The cost of leaving it
What goes wrong when kitchen work is rushed or badly sequenced
Units fitted onto an unlevelled floor sit slightly off from day one: doors that won't align, worktop joints that open up, and appliances that never quite seat flush. Once tiling and skirting are in, correcting the floor means ripping the kitchen back out.
Electrical and plumbing work squeezed in after units are ordered often means compromises: a socket moved to miss a cabinet leg, an extractor duct routed the long way round because the hole was cut in the wrong place, or a dishwasher plumbed to a supply that was never isolated properly. Gas work carried out by an unregistered installer is a genuine safety risk and invalidates insurance.
Structural openings taken out without proper support, even a modest opening between kitchen and dining room, can cause cracking above the opening or, in worse cases, a partial collapse. Cost escalation follows the same pattern every time: a problem discovered after finishes are installed costs three to four times more to fix than one caught at first-fix stage.
Mistakes we are asked to put right
- Ordering and paying for a fitted kitchen before the floor has been checked for level
- Removing a wall or opening between rooms without a structural engineer's design and proper propping
- Using an unregistered tradesperson for gas hob or boiler-adjacent electrical work
- Choosing appliance positions after the electrics and plumbing are already first-fixed
- Skipping a damp check under old flooring before laying a new screed or tiles
Our process
How a kitchen renovations project runs
Step 1
Survey and design
John surveys the room, checks floor levels, existing services and any structural opening required, then agrees the layout and a fixed, itemised quote.
Step 2
Strip out and structural work
Old units, flooring and any wall being removed come out under proper temporary support, with debris cleared as we go rather than left to accumulate.
Step 3
Floor and structural finish
Screeds, levelling compound or underfloor heating are installed and left to cure properly before anything is fitted on top.
Step 4
First-fix electrics, plumbing and gas
NICEIC-registered electricians and Gas Safe registered engineers install circuits, supply pipework and gas runs to the confirmed appliance positions.
Step 5
Units, worktops and second fix
Cabinets are fitted plumb and level, worktops templated and installed, and second-fix electrics, plumbing and splashback tiling completed.
Step 6
Testing and sign-off
Electrical and gas installations are tested and certified, appliances checked under load, and any building control sign-off confirmed before we leave site.
What you get
Why this work is worth doing properly
Speed through correct sequencing
Structure, floor and services are completed before units are ordered to arrive, so the kitchen isn't sitting half-fitted waiting on a trade that should have gone in weeks earlier.
Certified electrical and gas safety
All wiring and gas connections are completed and certified by NICEIC-registered electricians and Gas Safe registered engineers, not left to a general fitter.
A floor and structure built to last
Proper screeds, level substrates and engineered structural openings mean units and worktops stay true for years, not months.
Cost control from a fixed quote
The itemised quote is agreed before work starts; any change you request is priced and confirmed in writing first, so the final bill matches expectations.
One accountable team
Directly employed bricklayers, joiners and plasterers coordinate with vetted specialist trades under one contract, rather than you chasing separate tradespeople.
Peace of mind on structural work
Any wall removal or opening carries our underwritten, transferable 10-year structural guarantee and is inspected by building control at the relevant stage.
Detail & specification
Materials, methods and technical detail
Structural openings between kitchens and adjoining rooms are designed by a structural engineer and typically use a steel beam on padstones sized to the span and loading above. Temporary Acrow prop support carries the load safely while the opening is formed, and the new steel is cased and finished before decoration.
Floor build-ups depend on what's underneath: a sand-cement screed over insulation for a solid ground floor, or self-levelling compound over an existing suspended timber floor once it's confirmed sound. Where underfloor heating is specified, pipework is laid and pressure-tested before the screed goes down.
First-fix electrics follow the confirmed appliance schedule: induction hob circuits, dedicated oven supply, extractor and lighting circuits, installed to BS 7671 wiring regulations and certified on completion. Any gas hob or boiler work is carried out by a Gas Safe registered engineer and a certificate issued.
Worktop material dictates the fitting sequence: quartz and granite are templated after units are fixed and fitted by specialist installers, while laminate and solid wood can be cut and fitted directly on site, allowing a faster turnaround.
Most of this work is residential, though we also fit staff and back-of-house kitchens as part of pub and commercial refurbishment contracts.
Materials & systems we work with
- Structural steel beams and padstones to engineer's design
- Sand-cement or fast-drying screed systems
- Underfloor heating pipework and manifolds
- Quartz, granite, laminate and solid wood worktops
- Moisture-resistant plasterboard for wet zones
- BS 7671-compliant wiring and consumer unit upgrades where needed
- Gas Safe certified pipework and appliance connections
- Splashback tiling and adhesive systems rated for kitchen use
Open-plan kitchen-diner conversions
Removing a wall between kitchen and dining room, with a structural steel beam and matched flooring run through both spaces.
Galley and fitted kitchen replacements
Like-for-like replacement where the layout works but the units, floor and services need renewing.
Kitchen extensions into rear additions
Coordinated with a property extension so the kitchen sits within new structural walls, roof and glazing.
Utility and pantry integration
Reworking adjoining spaces to add a separate utility or larder, moving plumbing and drainage runs accordingly.
Standards you can check
Accreditations behind every contract
FMB Accredited
Federation of Master Builders membership: independently vetted for quality, financial stability and customer satisfaction.
Derbyshire Trusted Trader
Approved by Derbyshire County Council's Trading Standards team after background checks and customer reference verification.
£10M Insured
Full public liability, employer's liability and professional indemnity cover. Certificates available on request.
NICEIC & Gas Safe
Electrical installations certified by NICEIC-registered electricians. Gas work completed by Gas Safe registered engineers.
Questions clients ask
Kitchen Renovations: frequently asked questions
How much does a kitchen renovation cost?
It depends on whether structural work, floor screeding and full rewiring are involved, or whether it's a like-for-like unit replacement. John provides a fixed, itemised quote after a survey, so you know the full figure before committing.
How long does a typical kitchen renovation take?
A straightforward replacement can take two to three weeks; a project involving a structural opening, new floor and full rewire typically runs four to six weeks. The written programme sets out the sequence and timing before work starts.
Can you supply the kitchen or do we buy our own?
Both are possible. We can arrange supply or fit a kitchen you've already ordered: either way, we build the structure, floor and services to the confirmed design first.
Will removing a wall between kitchen and dining room need building control approval?
Yes, any load-bearing wall removal is designed by a structural engineer and inspected by building control at the relevant stage, and it's covered by our 10-year structural guarantee.
Who does the electrical and gas work?
All electrical work is carried out and certified by NICEIC-registered electricians, and any gas hob or boiler connection is completed by a Gas Safe registered engineer.
Will we be without a kitchen for the whole build?
For most of the works, yes, though we sequence trades to minimise the number of days the room is genuinely unusable and can discuss a temporary kitchen setup where the project runs longer.
How long should a new kitchen installation last?
A kitchen built on a properly levelled floor with correctly installed services and quality units should perform well for fifteen to twenty years before units need replacing, longer if worktops and appliances are cared for.
Do you cover areas outside Chesterfield?
Yes, we carry out kitchen renovations across Derbyshire, the Peak District and into South Sheffield, working from our base on Salisbury Avenue in Chesterfield.
Related services
Property Extensions
New Build Homes
Loft Conversions
Garage Conversions
Refurbishments
Bathroom Renovations
Or browse every service we offer and the areas we cover.

Next step
Get a fixed quote for your kitchen renovation
Call John on 07891 214075 or send details of the project and he'll arrange a survey and provide a fixed, itemised quote. Office hours are Monday to Friday, 8am–5pm, and he typically calls back the same working day.