Residential · Derbyshire & the Peak District
Garage ConversionsExtra Living Space WithoutExtending the Footprint
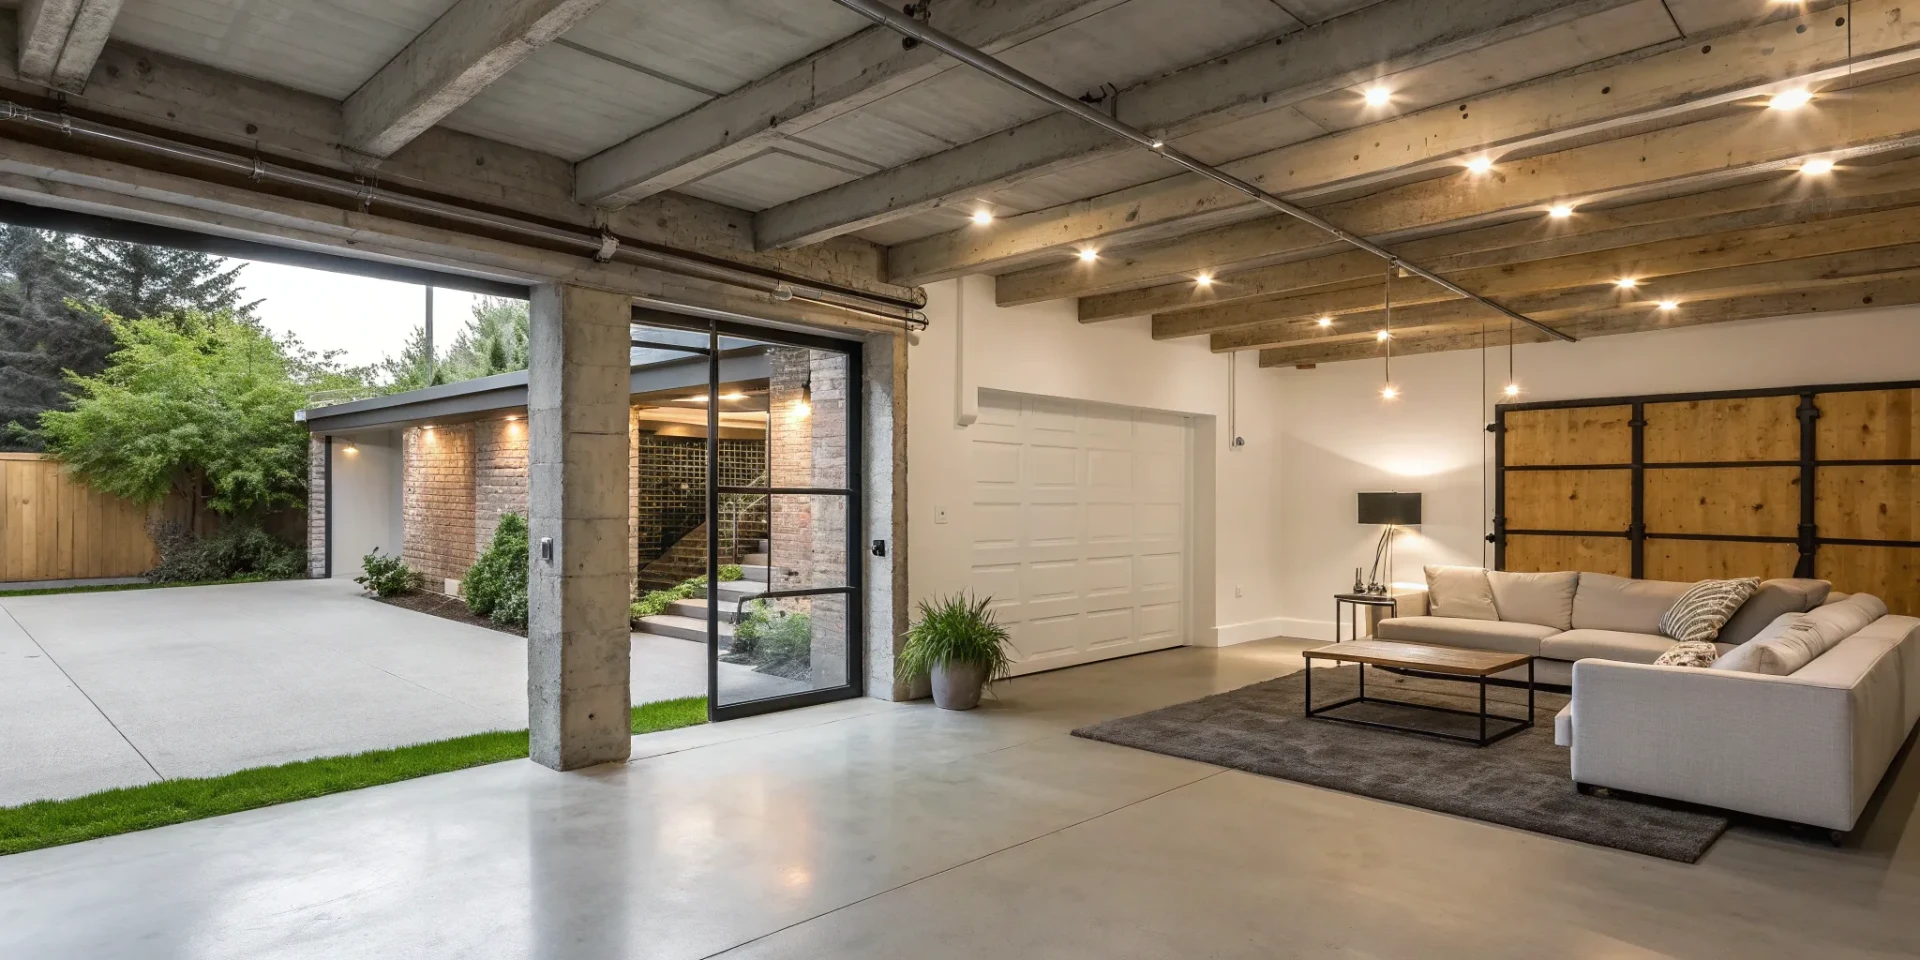
Turn an underused garage into a proper habitable room, insulated, damp-proofed and matched to the rest of the house, for less cost and disruption than a ground-level extension.
Call John for a survey of your garage and a written quote: we'll confirm structurally what's possible before you commit to a design.
25+
Years building in Derbyshire
150+
Projects completed
10 yr
Structural guarantee
£10M
Fully insured
What converting a garage into living space involves
A garage conversion takes an existing structure that was built to store a car, with a thin slab floor, single-skin or uninsulated walls, and an up-and-over door, and brings it up to the same standard as the rest of the house: insulated floor, walls and roof, proper damp-proofing, windows in place of the garage door, and services extended in from the main house.
It suits homeowners who no longer use the garage for parking and want a playroom, home office, gym, extra bedroom or annexe without the cost and disruption of a new-build extension. It's a common choice where planning restrictions or a small garden make a rear extension difficult, since converting an existing structure often needs no external footprint change at all.
The right time to convert is once you've genuinely stopped using the garage for its intended purpose: many households store bikes and garden equipment in a garage for years before realising the space is worth more as habitable room. It's also worth doing alongside other works if the garage shares a wall or roof with an extension you're already planning.
Professional involvement matters because a garage floor slab is rarely built to the same depth or insulation standard as a house floor, the walls are often single-skin brick with no cavity, and the roof structure may not meet current insulation requirements. Converting without addressing these means a cold, damp room that fails building regulations, whatever it looks like decorated.
We survey the existing structure honestly, confirm what upgrading is needed to meet building regulations, and quote for the real scope of work rather than a superficial lining-out job.
What the work includes
- Floor damp-proofing, insulation and levelling
- Wall upgrades and door opening infill
- Electrics, heating and ventilation
- Plastering, joinery and decoration
New to us? Start with Weir Construction Group, see our recent work or talk to John directly.
The cost of leaving it
What goes wrong with a poorly specified garage conversion
The single biggest failure is treating a garage conversion as decoration rather than construction. Plasterboarding over an uninsulated single-skin wall without addressing the cavity, or laying carpet over a thin, un-insulated slab, produces a cold, often damp room that fails a building regulations inspection and remains uncomfortable to actually live in.
Removing the garage door opening without correctly supporting the lintel above it is a structural risk: that opening was originally designed to be unsupported at floor level because a car door doesn't need a wall beneath it, but a habitable room needs a proper foundation and wall built up to meet the existing structure above.
Damp is the recurring long-term problem in converted garages, because the original slab often has no damp-proof membrane and sits below the external ground level in some layouts. Skipping a proper damp-proof membrane or tanking at this stage means the room develops rising or penetrating damp within a couple of winters, requiring the new floor and skirting to be ripped out and redone.
Mistakes we are asked to put right
- Treating the conversion as a lining-out job rather than a full building-regulations upgrade
- Not checking whether the existing foundation and slab can support a habitable-room build-up
- Building up the garage door opening without a structural lintel check
- Skipping a damp-proof membrane on a slab that sits below external ground level
- Assuming existing electrics in the garage are sufficient without an inspection
Our process
How a garage conversions project runs
Step 1
Structural survey
John assesses the existing slab, walls, roof and garage door lintel to confirm what genuinely needs upgrading to meet building regulations for habitable use.
Step 2
Design and building regulations submission
Layout, window positions and services routing are designed, and a building regulations application submitted covering structural, insulation and damp-proofing requirements.
Step 3
Structural and damp-proofing work
The garage door opening is built up with a correctly supported lintel, floor slab upgraded with insulation and a damp-proof membrane, and walls brought up to full cavity or equivalent insulation standard.
Step 4
Windows, roof insulation and services
Windows replace the garage door opening, roof insulation is fitted to current standards, and NICEIC-registered electricians extend wiring in from the main house consumer unit.
Step 5
Plastering, flooring and decoration
Walls are plastered, flooring laid over the upgraded slab, and the room decorated to match the rest of the house.
Step 6
Building control sign-off and guarantee
A final building control inspection confirms the room meets habitable-room standards, and structural work carries our transferable 10-year guarantee.
What you get
Why this work is worth doing properly
Faster than a new extension
The existing structure, roof and much of the footprint are already there, meaning no new foundation excavation and a shorter overall programme than a ground-up build.
Built to habitable-room standard, not disguised as one
Floor, wall and roof insulation are upgraded to meet current building regulations, so the finished room is genuinely warm and dry, not just decorated over a cold shell.
Damp addressed at source
A correctly specified damp-proof membrane and tanking where needed prevents the recurring damp problems common in badly converted garages.
Fixed, itemised pricing
A written quote covering the full structural upgrade is agreed before work starts, with no additions without your prior written agreement.
One team managing structural and services work
John coordinates the structural lintel work, damp-proofing, electrics and finishing trades under a single contract.
Guarantee that protects resale value
The transferable 10-year structural guarantee reassures a future buyer that the conversion was done to a proper building-regulations standard, not a DIY lining-out job.
Detail & specification
Technical detail on upgrading a garage structure
Garage floor slabs are typically thinner than a house floor slab and often lack a damp-proof membrane, since a car doesn't need one. Converting to habitable use usually means either overlaying with an insulated floating floor incorporating a new damp-proof membrane, or in some cases breaking out and re-pouring to achieve adequate insulation and damp-proofing depth.
Single-skin garage walls have no cavity and minimal insulation value, so they're typically upgraded with an internal insulated stud lining or, where space allows, a full cavity retrofit, to bring thermal performance up to current Part L requirements for habitable rooms.
The garage door opening is structurally unusual because it was designed to span without a wall beneath it. Converting to a window or door opening of a different size requires checking the existing lintel's capacity or installing a new one, and building up the wall below to match the surrounding structure and foundation depth.
Roof insulation depends on the existing roof structure: a flat-roofed garage typically needs a warm-roof insulation build-up, while a pitched roof can usually be insulated between and over the rafters similarly to a loft conversion.
Garage conversions are almost always residential, converting domestic garages into habitable rooms rather than commercial storage space.
Materials & systems we work with
- Insulated floating floor with new damp-proof membrane
- Internal insulated stud lining or cavity retrofit to walls
- Structural lintel to replace or reinforce the garage door opening
- uPVC or timber windows and doors matched to the house
- Warm-roof or between-rafter insulation to current Part L
- Extended electrical circuit from the main house consumer unit
- Radiator or underfloor heating extension from existing system
- Plasterboard, skim finish and flooring matched to adjoining rooms
Attached single garage conversion
The most common type, converting a garage attached to the house into a playroom, office or extra bedroom with direct internal access.
Integral garage conversion
Converts a garage built within the main house footprint, often the most straightforward for services since it already shares walls with heated rooms.
Part conversion
Converts only part of the garage, retaining a smaller storage or utility area behind a partition wall, useful where some garage storage is still needed.
Detached garage conversion
Converts a separate garage building into a home office, gym or annexe, requiring its own services connection back to the house or a new supply.
Standards you can check
Accreditations behind every contract
FMB Accredited
Federation of Master Builders membership: independently vetted for quality, financial stability and customer satisfaction.
Derbyshire Trusted Trader
Approved by Derbyshire County Council's Trading Standards team after background checks and customer reference verification.
£10M Insured
Full public liability, employer's liability and professional indemnity cover. Certificates available on request.
NICEIC & Gas Safe
Electrical installations certified by NICEIC-registered electricians. Gas work completed by Gas Safe registered engineers.
Questions clients ask
Garage Conversions: frequently asked questions
How much does a garage conversion cost?
Cost depends on the existing structure's condition, insulation upgrade needed and finish specification, so we survey before quoting. You'll receive a fixed, itemised written quote with no additions without your prior written agreement.
How long does a garage conversion take?
Most garage conversions run a few weeks depending on the extent of structural and insulation upgrade needed. John will confirm a realistic programme after survey.
Do I need planning permission to convert a garage?
Most garage conversions that don't extend the external footprint fall under permitted development, but this depends on the property and any existing planning conditions. We confirm the correct route before work starts.
Will building regulations apply even though it's an existing structure?
Yes, converting a garage to habitable use requires building regulations approval covering insulation, damp-proofing, structural work and electrics, exactly as a new room would.
What guarantee applies to the structural work?
Structural upgrades, including the garage door opening and any foundation work, carry an underwritten, transferable 10-year guarantee.
Will I lose parking if I convert my garage?
Yes, the space stops functioning as a garage, though the driveway in front typically remains available for parking. This is worth weighing against how often the garage is currently used for a car.
How long will a converted garage last as a room?
Once upgraded to full building-regulations standard with proper insulation and damp-proofing, it should perform for the same lifespan as any other room in the house.
Do you convert garages outside Chesterfield?
Yes, across Derbyshire, the Peak District and South Sheffield, including Matlock, Bakewell, Buxton, Dronfield, Belper, Ashbourne, Sheffield and Rotherham.
Related services
Property Extensions
New Build Homes
Loft Conversions
Refurbishments
Kitchen Renovations
Bathroom Renovations
Or browse every service we offer and the areas we cover.
Next step
Get a straight survey and a written quote
Call John on 07891 214075 to arrange a survey of your garage: you'll get an honest assessment of what upgrading is needed and a fixed, itemised quote. Office hours are Monday to Friday, 8am to 5pm, with calls typically returned the same working day.