Service area · Staveley
Builders in Staveley forExtensions, Renovationsand New Builds
A Chesterfield-based, directly employed team delivering fixed-price extensions, renovations and structural work across Staveley and Barrow Hill.
Fixed, itemised quotes and an underwritten 10-year structural guarantee on structural work, backed by £10M insurance.
25+
Years building in Derbyshire
150+
Projects completed
10 yr
Structural guarantee
£10M
Fully insured
Local coverage
Building work in Staveley
Staveley is around five miles east of our Chesterfield yard, a short run along the A619 or through Hollingwood, which keeps us close for regular site visits and a fast response when something needs checking on site.
The town's industrial past around ironworks, coking and coal is still visible in its housing: dense Victorian terraces near the town centre and Barrow Hill, ex-colliery and railway-worker housing, and post-war and later estate development spreading towards Poolsbrook, Middlecroft and Inkersall. There is also regeneration and new-build activity around the Staveley Works and canal basin area as the town continues to develop. We have worked across this full range of stock, from solid wall Victorian terraces to timber-frame new builds, and know the ground conditions and construction methods typical of each phase of the town's growth.
Chesterfield Borough Council is the local planning authority covering Staveley, and while conservation designations here are limited compared with the Peak District villages, we still handle Building Regulations applications, party wall matters and any planning consents needed for extensions, loft conversions and new-build work.
The most common jobs we quote in Staveley are rear extensions and loft conversions on the Victorian terraces and 1930s semis, renovations of ex-colliery and railway housing that need modernising, and groundworks or new-build support for the newer development plots emerging around the town.
Staveley also sits on the restored Chesterfield Canal, with the Trans Pennine Trail and the Barrow Hill roundhouse nearby, and the M1 at Junction 30 is only a few minutes away, which makes the town a popular commuter base and keeps demand steady for loft conversions and rear extensions among families upgrading rather than moving. The River Doe Lea and several old mineral railway lines cross the lower-lying parts of the town, so drainage and land drainage records are something we check as a matter of course on any groundworks close to these watercourses.
Building ages in Staveley span roughly 150 years across a fairly small area, from the earliest ironworks-era terraces near the town centre through to 1980s and 1990s cul-de-sac estates around Poolsbrook and Inkersall Green, and more recent executive homes off Hall Lane. That range means two houses on the same road can have completely different foundation types, wall constructions and service runs, which is exactly why we treat every survey as a fresh assessment rather than assuming a standard specification for the area.
Staveley's housing is largely a product of the Staveley Works and the collieries that surrounded it: ex-industrial terraces, inter-war and post-war semis, and later estate housing spreading towards Middlecroft, Inkersall and Barrow Hill. Practically, that means three recurring themes on site. Ground conditions need checking against Coal Authority records before any foundation or extension work is priced. Solid-wall terraces need damp and ventilation handled properly rather than sealed up. And older service runs, particularly electrics and heating pipework in properties last updated in the 1980s, usually need bringing up to current standards as part of the works rather than being left in place behind new plaster.
Coverage
We cover Staveley, Barrow Hill, Poolsbrook, Middlecroft, Inkersall and Hollingwood, along with the newer estates off Hall Lane and Inkersall Green Road.
Response from our Chesterfield yard
Around 15 minutes' drive along the A619 or through Hollingwood, keeping visit times short and site checks frequent even when a job needs several follow-up visits.
Property types here
Victorian terraces, ex-colliery and railway-worker housing, post-war estates, 1980s-90s cul-de-sac development and newer executive homes and regeneration plots around the canal basin.
What people here usually ask us for
Rear extensions, loft conversions, renovation of older ex-colliery housing, drainage assessment near the Doe Lea corridor, and groundworks for new-build plots.
New to us? Start with Weir Construction Group, see our recent work or talk to John directly.
Services in Staveley
What we build for clients in Staveley
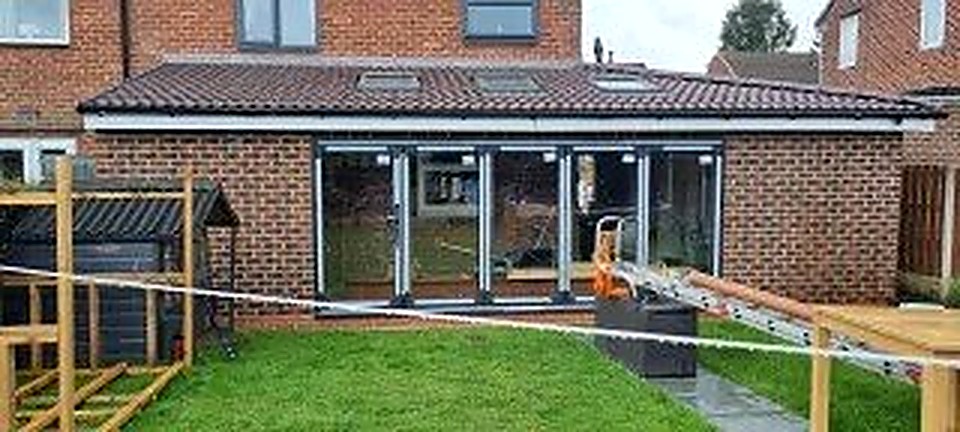
Property Extensions in Staveley
Rear and side extensions designed for Staveley's Victorian terrace and 1930s semi plot layouts.
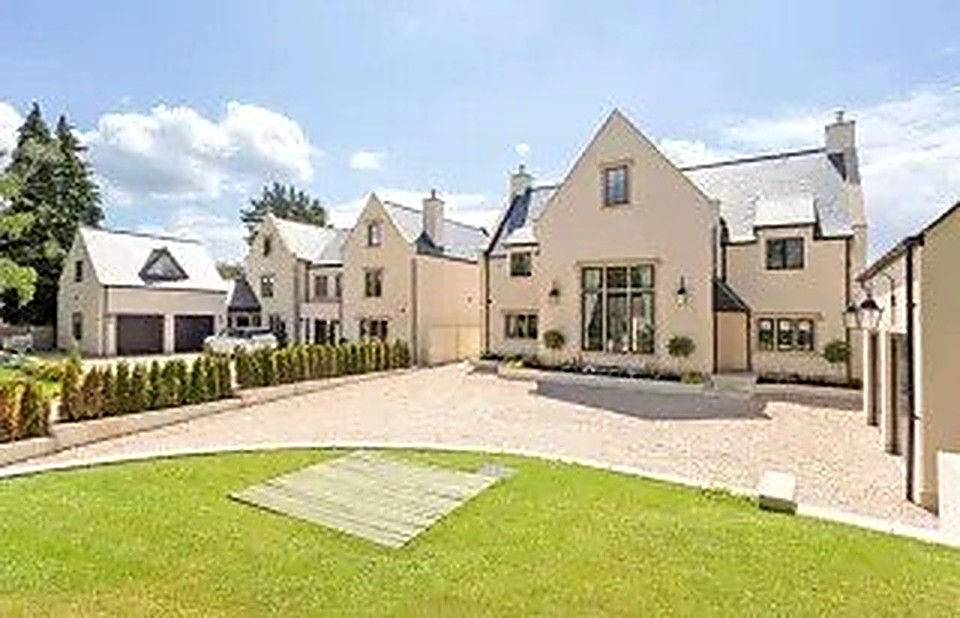
New Build Homes in Staveley
New-build support around Staveley's ongoing regeneration and infill development sites near the canal basin.
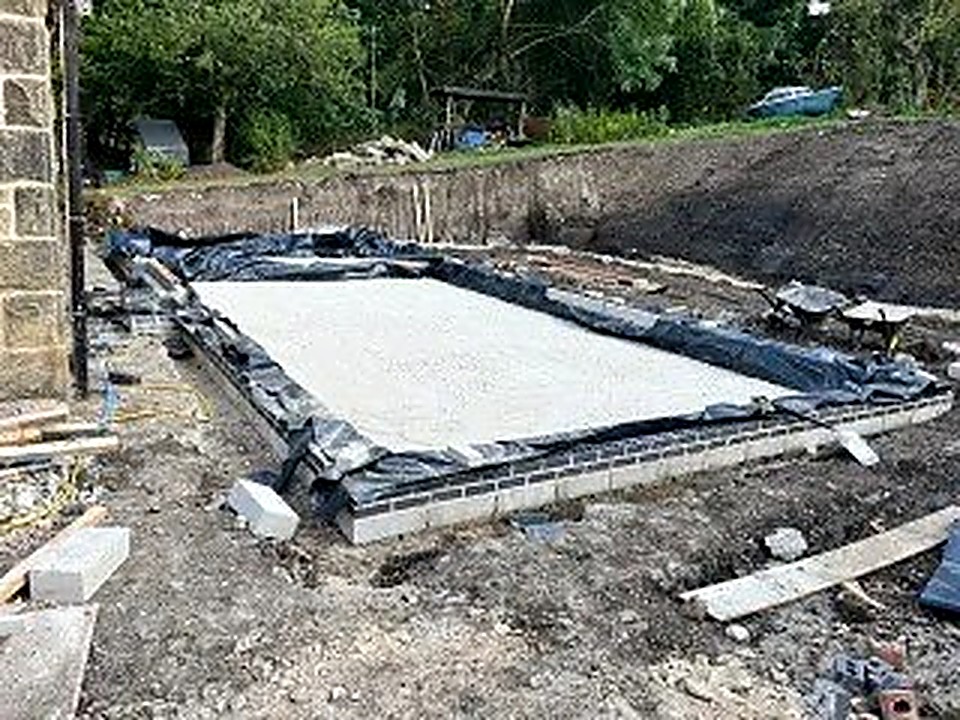
Groundworks & Foundations in Staveley
Groundworks that account for former industrial and colliery land legacy conditions common around Staveley Works.
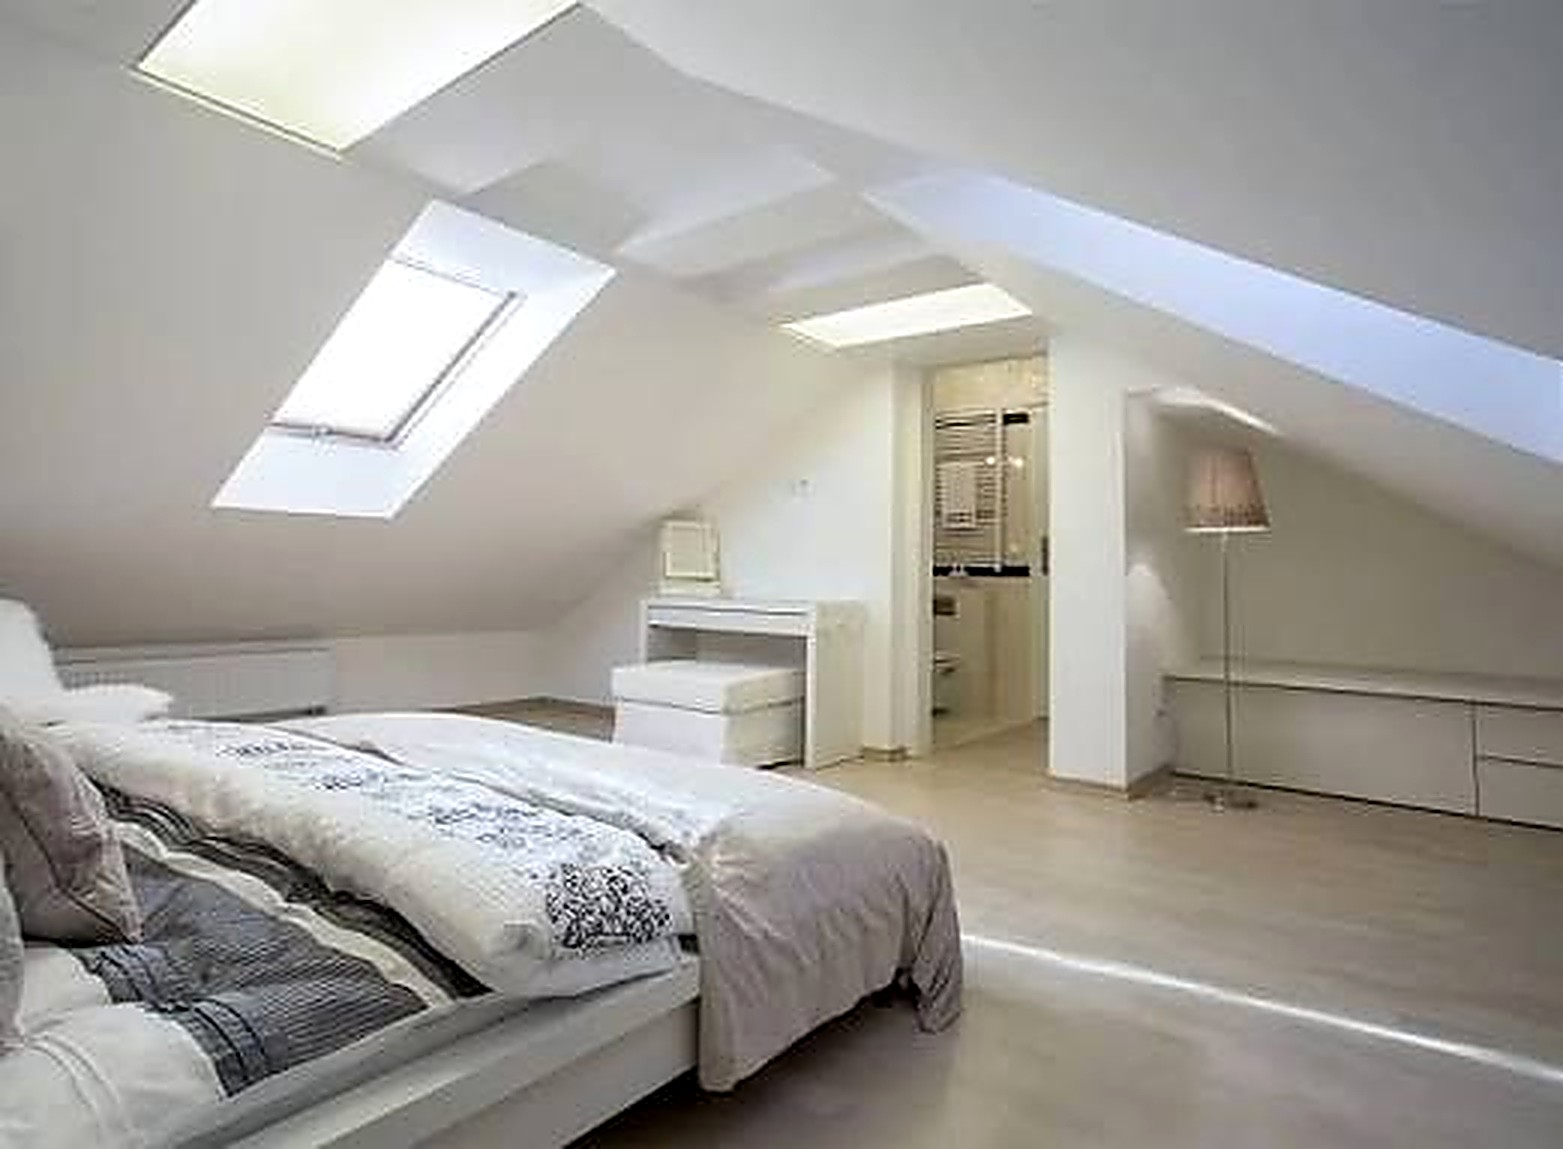
Loft Conversions in Staveley
Loft conversions for the town's terraces and semis, adding bedroom space without a ground-floor footprint increase.
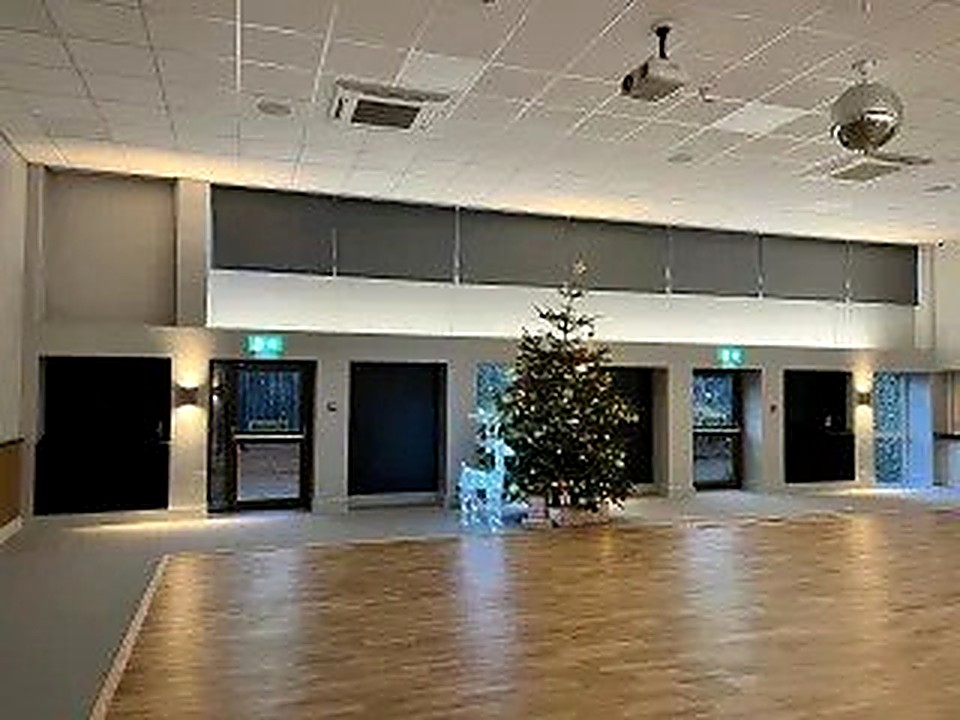
Refurbishments in Staveley
Full renovation of ex-colliery and railway-worker housing that needs modernising throughout.
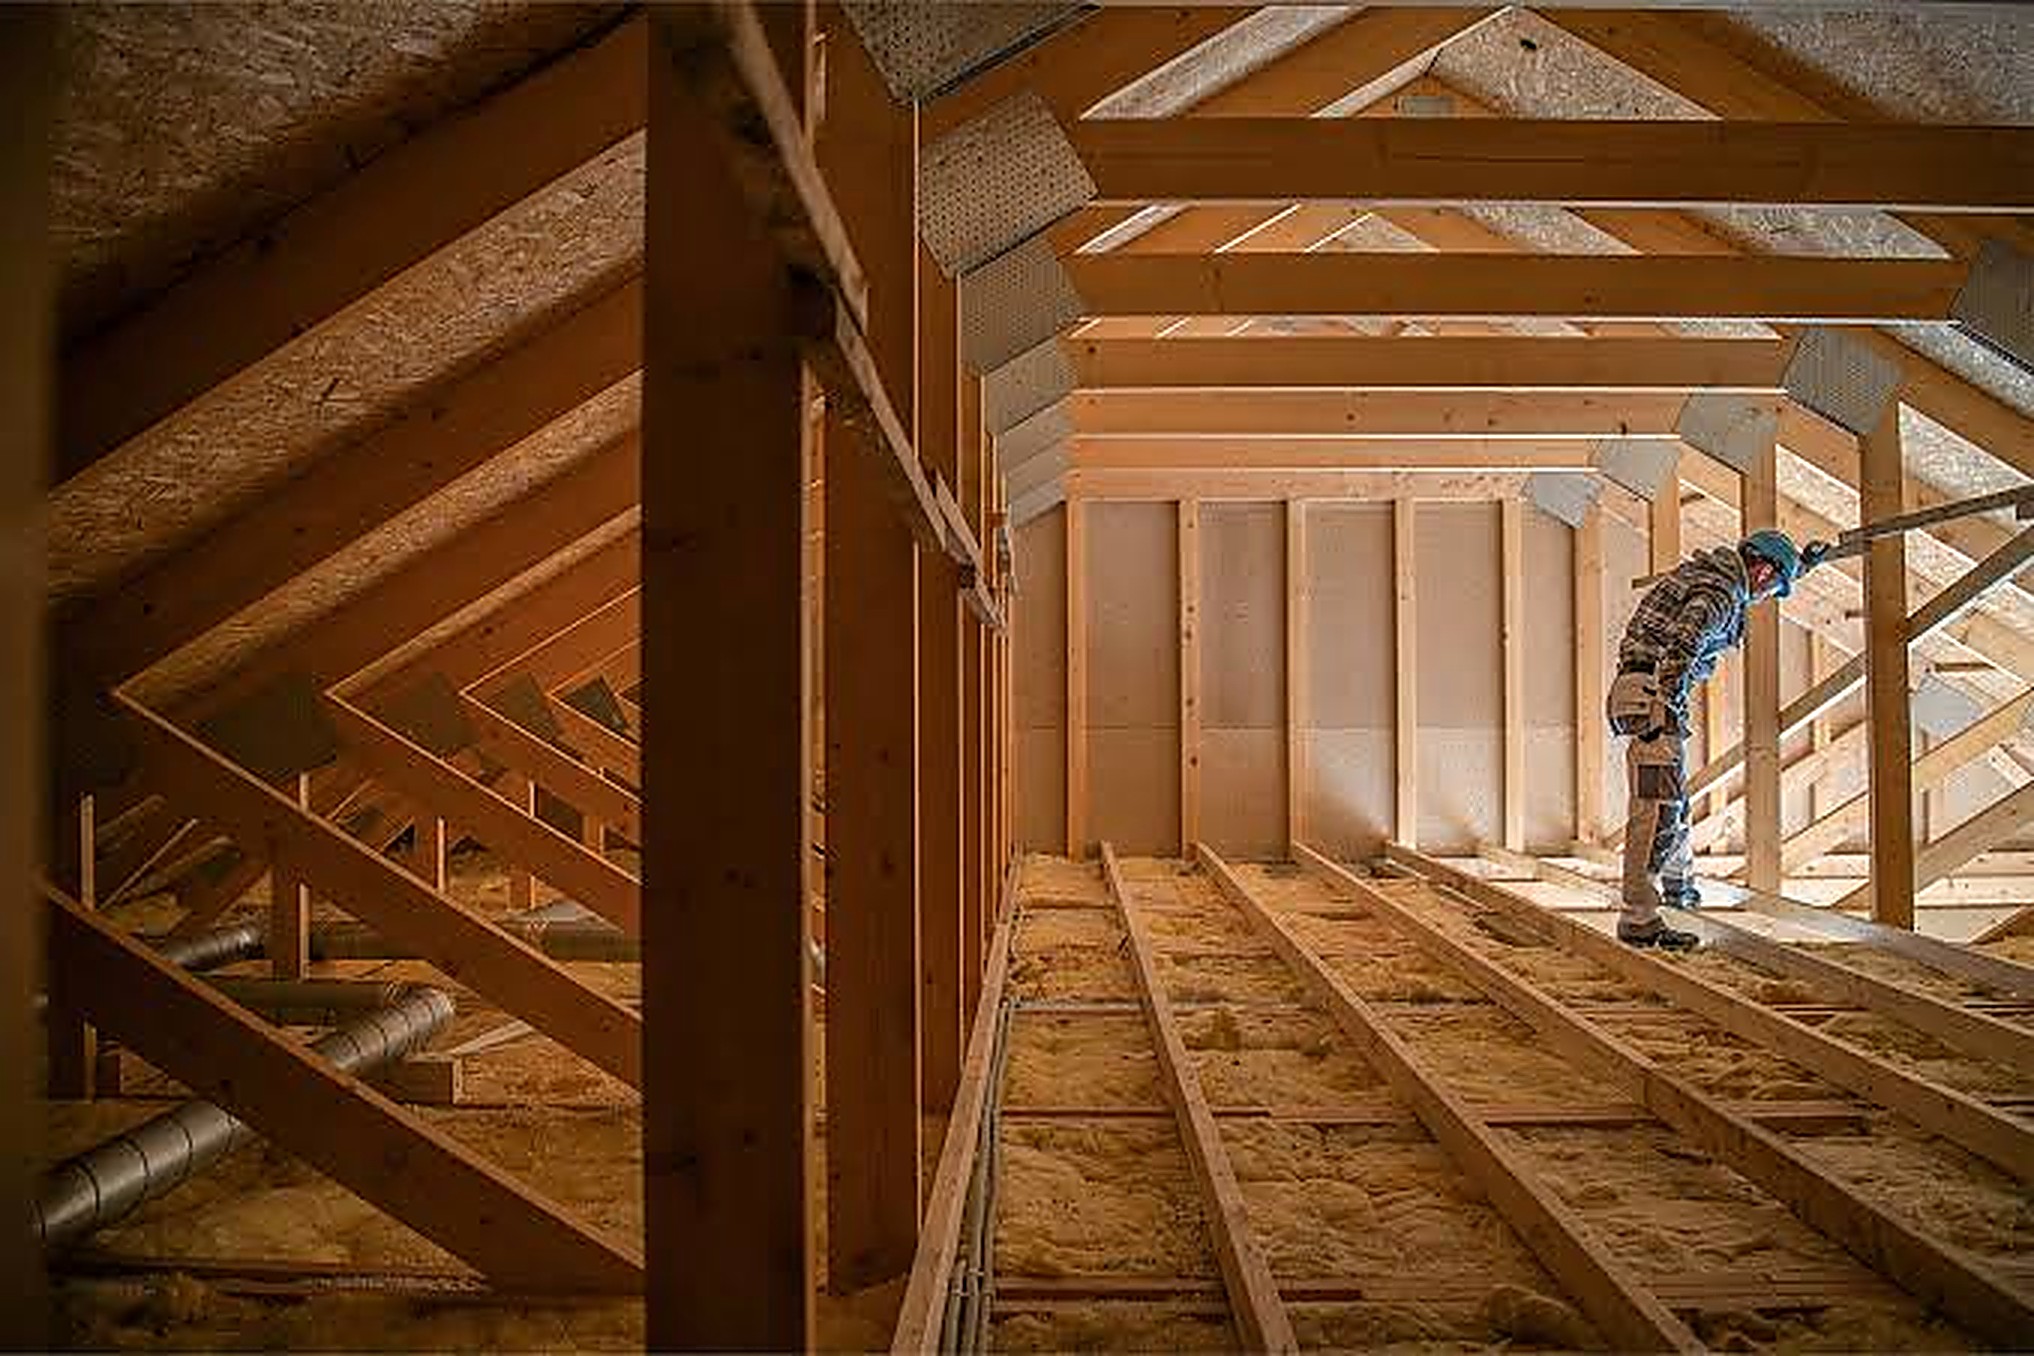
Structural Alterations in Staveley
Structural openings and chimney breast removals carried out with proper calculations in older terraced stock.
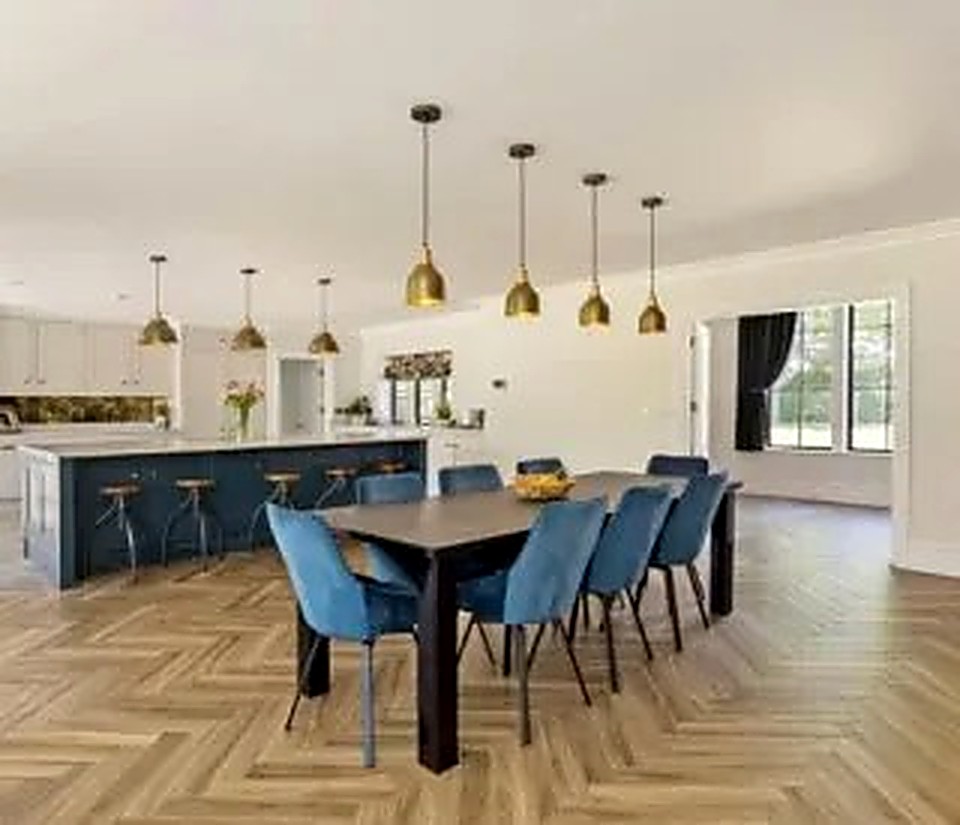
Kitchen Renovations in Staveley
Kitchen extensions and reconfigurations for the town's smaller Victorian and Edwardian terrace layouts.
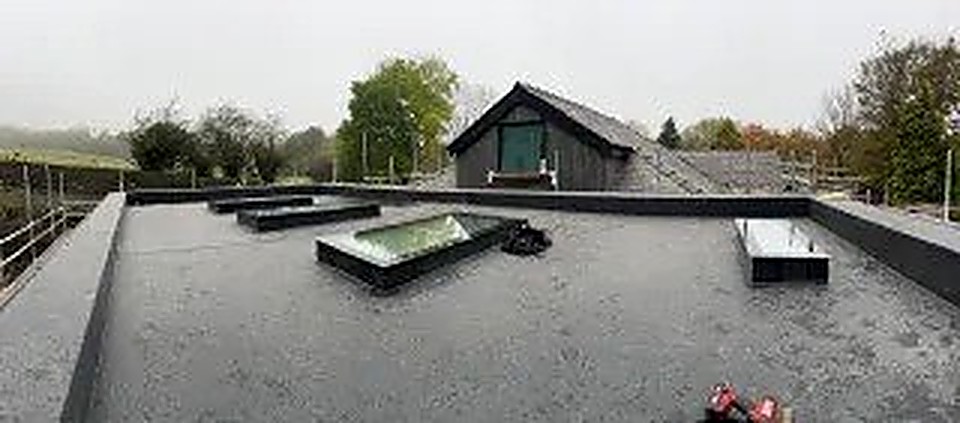
Roofing Services in Staveley
Roof repair and replacement matched to the mix of slate and tile roofing found across Staveley's older streets.
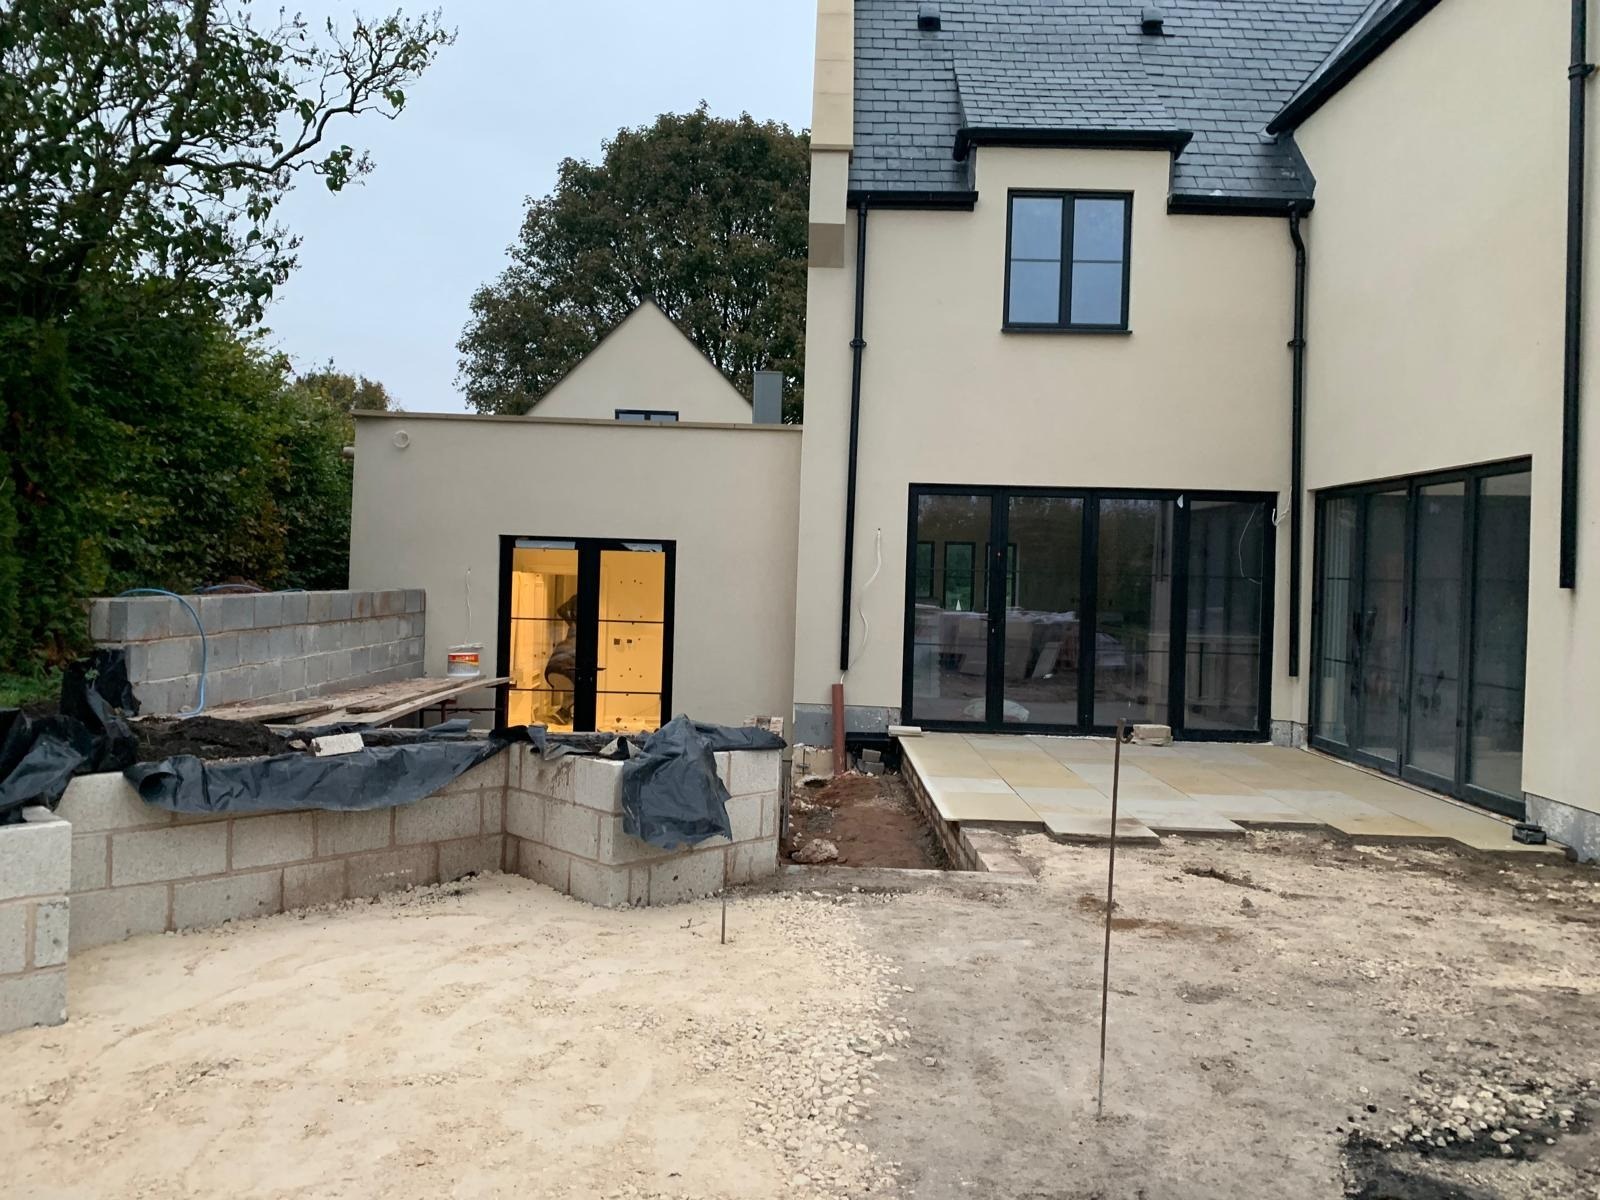
Driveways & Patios in Staveley
Off-street parking added to terraced properties that predate car ownership as standard.
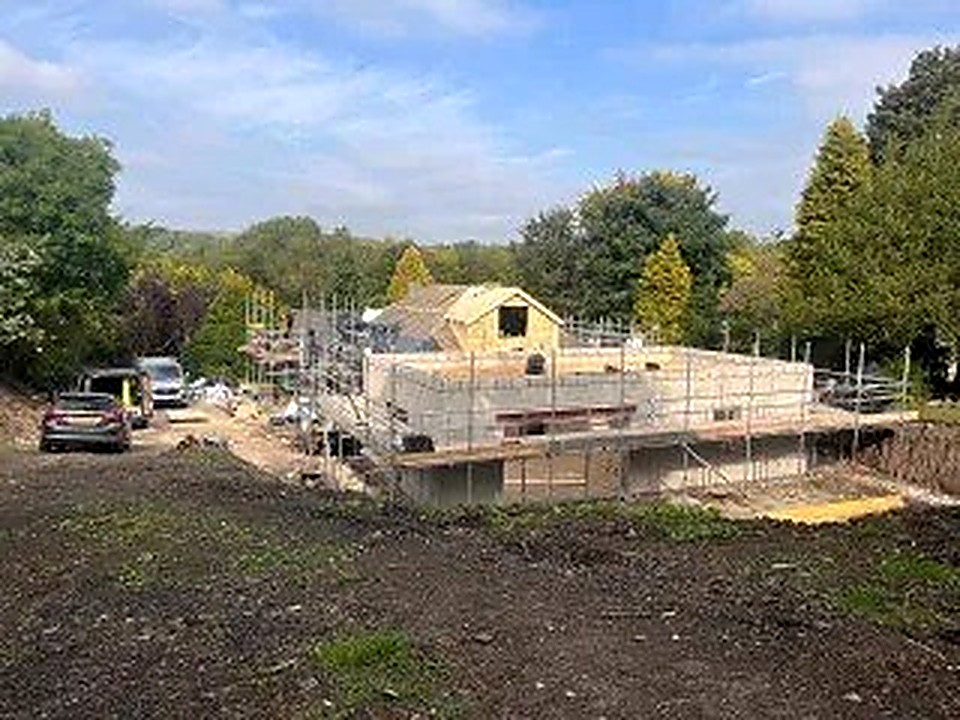
Project Management in Staveley
Single-contact project management for larger new-build or regeneration-area projects in and around Staveley.
Also available in Staveley
Why us
Why Staveley residents choose Weir Construction Group
Staveley's mix of old industrial housing and new development means we regularly move between renovation work on Victorian terraces and groundworks for new-build plots, often in the same week. That range of experience matters when a job needs both structural knowledge of older buildings and up-to-date understanding of current Building Regulations.
Every project is managed directly by John, who is on site personally to check progress and answer questions, rather than leaving that to a rotating cast of site managers.
We also see a steady flow of buy-to-let and first-time buyer renovation work in Staveley, reflecting the town's relative affordability compared with Chesterfield itself, and we price these jobs the same way as any other: a full survey, a written scope and a fixed figure that does not creep upward once walls are opened up and the original condition of the property becomes clear.
The Chesterfield to Staveley run is short, so surveys, site visits and snagging calls do not turn into scheduling problems, and our directly employed bricklayers, joiners and plasterers stay on your job until it is finished rather than being pulled between sites. Every project is run by John as your single point of contact, which is the difference between chasing a subcontractor and getting a straight answer the same day.
Fast response from Chesterfield
Around 15 minutes' drive keeps site visits frequent and quotes accurate.
Experience across old and new housing
From Victorian terraces to new-build plots near the canal basin.
Fixed, itemised pricing
A written scope and fixed figure agreed before work starts.
One accountable manager
John oversees every Staveley project personally.
Local building conditions
Common building issues in Staveley
Staveley's industrial history shapes much of what we find on site here, from ground conditions on former colliery land to the construction quality of older worker housing.
We investigate ground and structural conditions properly before quoting, particularly on sites close to the town's former industrial areas.
Flooding and land drainage near the River Doe Lea and the Chesterfield Canal corridor is another factor we take into account for lower-lying parts of Staveley, particularly for extensions that would alter existing surface water drainage patterns or add impermeable paving close to a watercourse.
Former industrial and colliery land
Ground near old works sites can contain made ground or contamination that needs investigation before foundation design, and where records are unclear we commission trial pits or a site investigation report before committing to a structural specification.
Ex-colliery and railway housing quality
Some older worker housing was built to a lower standard than typical Victorian terraces elsewhere and needs careful structural assessment, including checking for undersized lintels and inconsistent brick bonding that were common shortcuts in housing built quickly for industrial workforces.
Solid wall construction and damp
Older terraces without cavity walls are prone to damp, particularly where render has been applied incorrectly in the past, and we routinely find previous repairs that sealed moisture into the wall rather than letting it evaporate, making the problem worse over time.
Mixed foundation depths
Different phases of the town's development mean foundation depths vary significantly street to street, so we always dig a trial hole to confirm actual depth and bearing capacity before pricing an extension rather than relying on assumptions from a neighbouring property.
Access on narrower older streets
Terraced streets near Barrow Hill and the town centre require careful logistics planning for larger renovation projects, particularly where skip placement, scaffolding and material deliveries have to be coordinated around on-street parking and narrow turning points.
How it works
Our process for Staveley projects
01
Survey and consultation
We assess your Staveley property, including ground conditions where relevant to former industrial land, and check historic mapping and Coal Authority records for any site near the old works or colliery lines.
02
Fixed, itemised quote
A detailed written scope and fixed price are provided before work is agreed, itemised by trade so you can see exactly what is included.
03
Design and planning
We prepare drawings and handle Chesterfield Borough Council applications where needed, including Building Regulations submissions for structural or drainage-sensitive work.
04
Programme and scheduling
Trades and access are planned around your street, particularly on narrower terraced roads near Barrow Hill, and around any watercourse or drainage constraints near the Doe Lea.
05
Construction
Our directly employed trades carry out the work, with John checking progress on site and dealing with any ground condition surprises directly rather than through a third party.
06
Handover and guarantee
Full handover, certification and the 10-year structural guarantee on structural work, with all documentation provided for building control sign-off.
Questions from Staveley
Staveley frequently asked questions
Do you cover Staveley?
Yes, we work regularly across Staveley, Barrow Hill, Poolsbrook, Middlecroft, Inkersall and the newer estates off Hall Lane.
How quickly can you get to Staveley?
Around 15 minutes from our Chesterfield yard along the A619 or through Hollingwood, so site visits can usually be arranged quickly, often within a day or two of your first call.
Do you handle groundworks near former industrial sites?
Yes, we investigate ground conditions properly on land near Staveley's former works before designing foundations.
What does a rear extension cost in Staveley?
It depends on size and ground conditions. We provide a fixed quote after survey rather than a phone estimate.
Do you deal with planning permission through Chesterfield Borough Council?
Yes, we handle applications and Building Regulations submissions as part of the service.
Can you renovate an ex-colliery terrace?
Yes, this is common work for us in Staveley, including rewiring, damp treatment and structural checks.
Do you offer a structural guarantee?
Yes, an underwritten, transferable 10-year structural guarantee applies to structural work.
Who manages the project?
John personally manages every Staveley project from quote to handover.
Are you insured for work in Staveley?
Yes, £10M combined liability and professional indemnity insurance is in place.
Can you help with new-build plots near the canal basin?
Yes, we support groundworks and new-build construction on regeneration and infill sites in the area.
Next step
Get a fixed quote for your Staveley project
Call John on 07891 214075 to arrange a survey. Given our proximity, we can usually visit within a day or two.