
Residential · Derbyshire & the Peak District
Orangeries & Garden RoomsBuilt as Permanent ArchitectureAcross Derbyshire & the Peak District
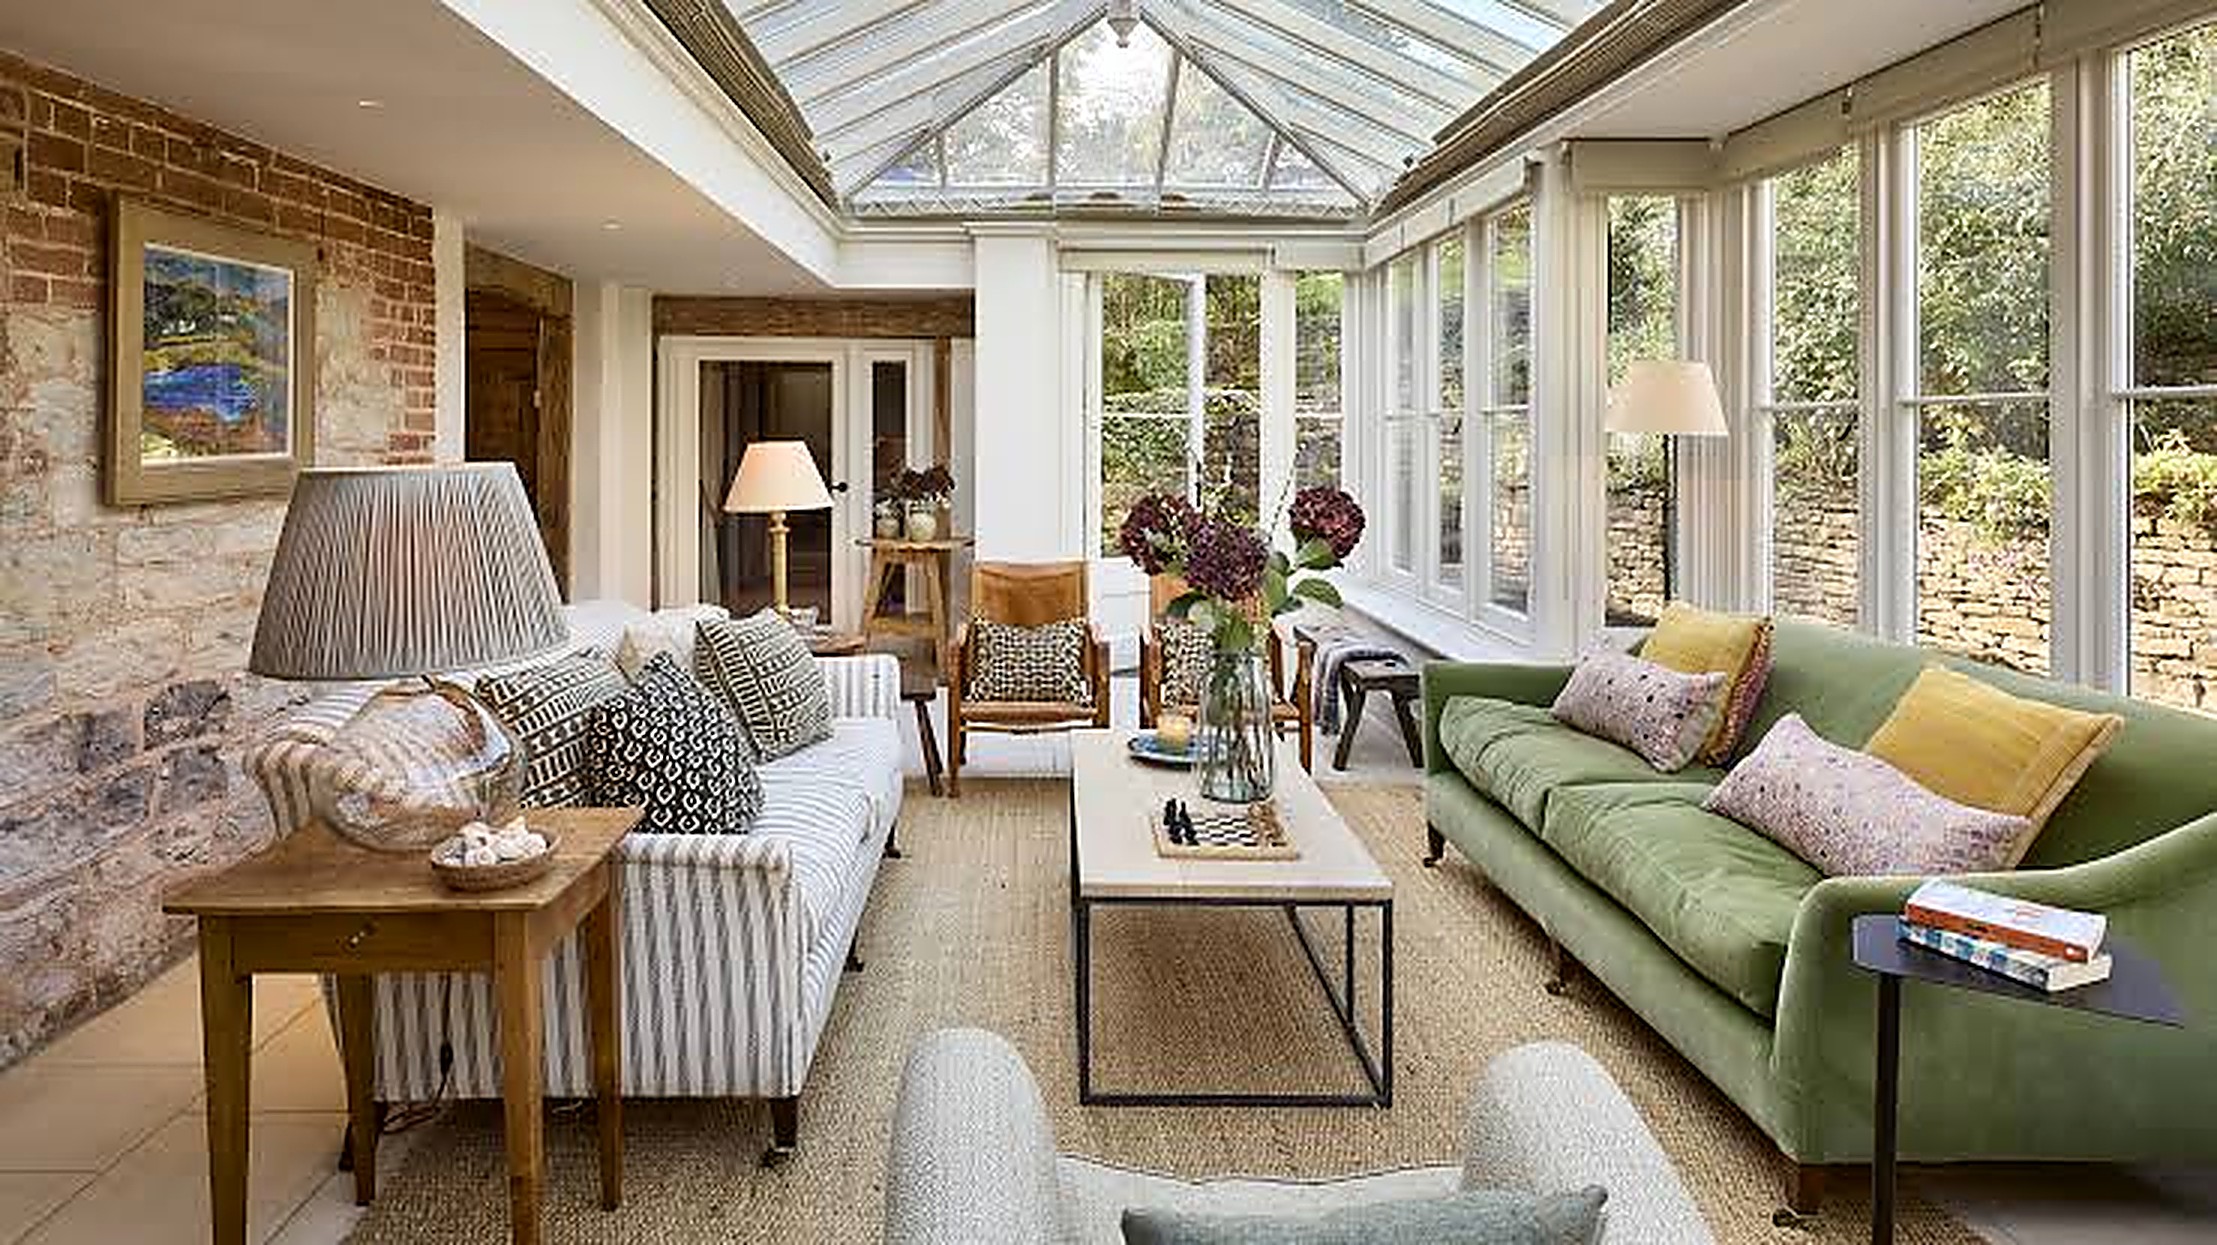
A garden room or orangery built with insulated foundations and a properly detailed roof, so it stays warm through winter and adds real living space, not a glorified conservatory that's unusable half the year.
Every structural element inspected by building control before it's covered up.
25+
Years building in Derbyshire
150+
Projects completed
10 yr
Structural guarantee
£10M
Fully insured
What separates an orangery from a conservatory kit
An orangery or garden room is a permanent extension to the house built with masonry or timber-frame walls, insulated foundations, a proper roof structure and thermally broken glazing, not a lightweight glazed box bolted onto a slab. The construction quality is what determines whether the space is usable in January as well as July.
This suits homeowners wanting a dedicated garden room for a home office, a dining space that opens onto the garden, or additional living space that doesn't require the planning and cost of a full house extension. It's also chosen by households who want the light and openness of a conservatory without the summer overheating and winter cold that lightweight glazed structures are known for.
It's usually considered when a house needs more usable floor area, when a rear garden and patio would benefit from a connecting structure, or when an existing dated conservatory has become unusable and needs replacing with something built properly.
Professional construction matters because an orangery sits at the junction of house and garden, exposed on three or four sides: foundations need to be insulated to current standards, the roof lantern or flat roof needs to be built to shed water correctly, and the glazing needs to be thermally broken to avoid cold bridging and condensation.
Done properly, it reads as an extension of the house in material and proportion. Done as a bolt-on kit, it reads, and performs, like exactly that.
What the work includes
- Insulated foundations and floor build-up
- Masonry, lantern roofs and structural glazing
- Heating, electrics and ventilation
- Internal finishes and external landscaping ties
New to us? Start with Weir Construction Group, see our recent work or talk to John directly.
The cost of leaving it
What happens when garden rooms are built to conservatory standards
Uninsulated or poorly insulated foundations mean cold transfers straight up through the floor, making the room uncomfortable for much of the year regardless of the heating installed. Standard single-glazed or poorly detailed roof lanterns cause the classic conservatory problem: a greenhouse in summer, a fridge in winter.
Flat roofs on garden rooms are a common failure point when built without correct falls and a proper membrane; water pools, the membrane degrades faster than it should, and leaks appear at the roof-to-wall junction where the structure meets the existing house. This is exactly the kind of junction that needs careful flashing detail, and it's routinely rushed on budget builds.
Structural cost escalation happens when a garden room is treated as a garden feature rather than a building: no building control involvement, no proper foundations, and no consideration of how it ties into the existing house drainage and damp-proof course. Retrofitting insulation or fixing a leaking roof junction after the room is built and decorated costs significantly more than specifying it correctly from the start.
Mistakes we are asked to put right
- Choosing a supplier who quotes a slab foundation with no insulation to save on the initial price
- Fitting single-glazed or poorly rated glazing units to cut cost, then relying on heating to compensate
- Building the roof-to-house junction without proper flashing and weatherproofing detail
- Skipping building control involvement on a structure over the size threshold requiring it
- Underspecifying heating for the room's actual glazed area and orientation
Our process
How a orangeries & garden rooms project runs
Step 1
Design and survey
John surveys the site, discusses how the room will be used and agrees the design, materials and a fixed, itemised quote.
Step 2
Foundations and floor
Insulated foundations are excavated and constructed, with the insulated floor build-up laid and left to cure before walls go up.
Step 3
Masonry, structure and roof
Walls are built to match the house in brick or stone, the lantern roof or flat roof structure formed, and structural glazing openings framed.
Step 4
Glazing and weatherproofing
Thermally broken windows, doors and roof glazing are fitted, with the roof-to-house junction flashed and sealed against water ingress.
Step 5
Services and internal finish
Electrics, heating and ventilation are first-fixed and tested, followed by plastering, flooring and decoration.
Step 6
Sign-off and guarantee
Building control inspection is completed at each structural stage, and the finished room carries our underwritten, transferable 10-year structural guarantee.
What you get
Why this work is worth doing properly
Usable year-round, not just summer
Insulated foundations, proper roof construction and thermally broken glazing mean the room holds heat instead of losing it through the fabric.
Structural integrity that lasts
Masonry walls and engineered roof structures are built to the same standard as the rest of the house, not a lightweight bolt-on frame.
Watertight roof and junction detailing
Correct falls, membranes and flashing at the roof-to-house junction prevent the leaks that are common on cheaper garden room builds.
Cost control from a fixed quote
Foundations, masonry, roofing and glazing are all itemised up front, with any change confirmed in writing before it's actioned.
Matched to the existing house
Brick, stone and roofline are matched to the property so the room reads as a genuine extension, not an add-on.
Guaranteed structural work
Every orangery and garden room we build is inspected by building control at each stage and carries our 10-year structural guarantee.
Detail & specification
Materials, methods and technical detail
Foundations follow the same standards as a house extension: typically strip or trench-fill foundations sized to ground conditions and the structural load, with insulation incorporated into the floor slab build-up to current Part L thermal performance requirements.
Roof lanterns and flat roofs are built with structural timber or aluminium framing depending on span, glazed with thermally broken units incorporating low-emissivity coatings to reduce heat loss and solar gain. Flat roof sections use a single-ply or GRP membrane laid to correct falls, with the roof-to-house junction flashed using lead or a proprietary upstand detail to shed water away from the wall.
Wall construction matches the existing property where visually connected, brick coursing, mortar colour and stonework selected to tie in, while structural glazing openings are supported with appropriately sized lintels or steel where spans exceed standard masonry capability.
Heating is specified against the room's glazed area and orientation rather than a standard room size, often using underfloor heating for even distribution given the amount of glazing reducing usable wall space for radiators.
This is predominantly residential work; comparable insulated garden buildings are occasionally specified for commercial hospitality or office use.
Materials & systems we work with
- Insulated strip or trench-fill foundations
- Insulated floor slab to current thermal standards
- Thermally broken aluminium or timber glazing systems
- Low-emissivity, argon-filled double or triple glazing
- Single-ply or GRP flat roof membrane systems
- Lead or proprietary flashing at roof-to-house junctions
- Matched brick, stone or render to the existing property
- Underfloor heating for even, radiator-free heat distribution
Traditional orangery with lantern roof
Brick or stone pillars with a flat perimeter roof and a central glazed lantern, matched to period properties.
Contemporary garden room
Full-height sliding or bi-fold glazing with a flat or mono-pitch roof, suited to modern rear gardens and open-plan living.
Home office garden room
Fully insulated, independently heated structure separate from the house, wired for data and power for permanent office use.
Linked orangery extension
Built directly onto the rear of the house as a genuine extension rather than a standalone structure, tying into existing services.
Standards you can check
Accreditations behind every contract
FMB Accredited
Federation of Master Builders membership: independently vetted for quality, financial stability and customer satisfaction.
Derbyshire Trusted Trader
Approved by Derbyshire County Council's Trading Standards team after background checks and customer reference verification.
£10M Insured
Full public liability, employer's liability and professional indemnity cover. Certificates available on request.
NICEIC & Gas Safe
Electrical installations certified by NICEIC-registered electricians. Gas work completed by Gas Safe registered engineers.
Questions clients ask
Orangeries & Garden Rooms: frequently asked questions
How much does an orangery or garden room cost?
Cost depends on size, foundation type, roof design and glazing specification. John surveys the site and provides a fixed, itemised quote so you know the full cost before committing.
How long does it take to build a garden room?
A typical garden room or orangery takes six to ten weeks from foundations to finished interior, depending on size and weather during the groundworks stage.
Will I need planning permission?
Many garden rooms fall under permitted development depending on size, position and height, but this needs checking against your specific property. We can advise during the initial survey.
Is building control involved?
Yes, structural elements including foundations, roof structure and any electrical work are inspected by building control at the relevant stages, and the completed structure carries our 10-year structural guarantee.
Will it actually be usable in winter?
Yes, insulated foundations, thermally broken glazing and a correctly heated space are specified precisely so the room performs through winter rather than only being usable in summer, unlike a standard conservatory.
How long should the structure last?
Built with masonry walls, proper foundations and quality glazing, an orangery or garden room should perform to the same standard and lifespan as any other part of the house: decades, not years.
Will you match the brick and roofline of our existing house?
Yes, we select brick, stone and roofing materials to tie in with the existing property so the room reads as a considered extension rather than an obvious add-on.
Do you build these outside Chesterfield?
Yes, we build orangeries and garden rooms across Derbyshire, the Peak District and into South Sheffield.
Related services
Property Extensions
New Build Homes
Loft Conversions
Garage Conversions
Refurbishments
Kitchen Renovations
Or browse every service we offer and the areas we cover.
Next step
Get a fixed quote for your garden room or orangery
Call John on 07891 214075 to arrange a site visit and discuss your design. Office hours are Monday to Friday, 8am–5pm, with a same-day callback in most cases.