
Residential · Derbyshire & the Peak District
Groundworks and FoundationsBuilt to Engineered DesignAcross Chesterfield and Derbyshire
The part of your build nobody sees and nobody forgives if it's wrong: excavated, drained and founded to an engineer's design, inspected by building control at every stage, backed by a 10-year structural guarantee.
Fixed, itemised quote before a spade goes in the ground; no invoice above the agreed figure without your written sign-off.
25+ yrs
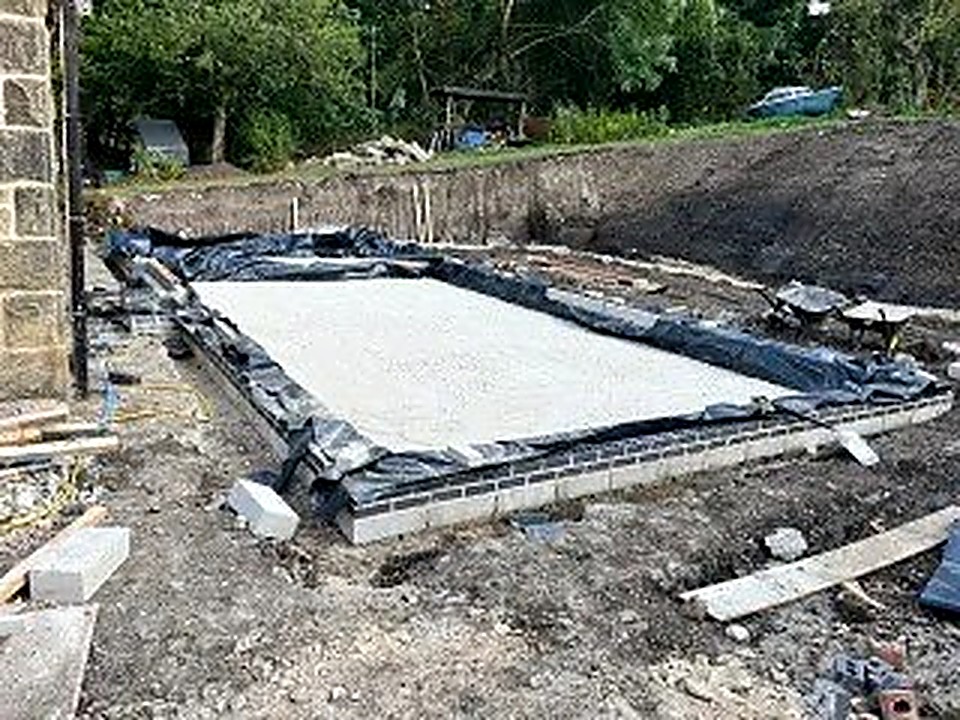
Building foundations in Derbyshire
150+
Projects completed
10-yr
Underwritten structural guarantee
£10M
Public liability insurance
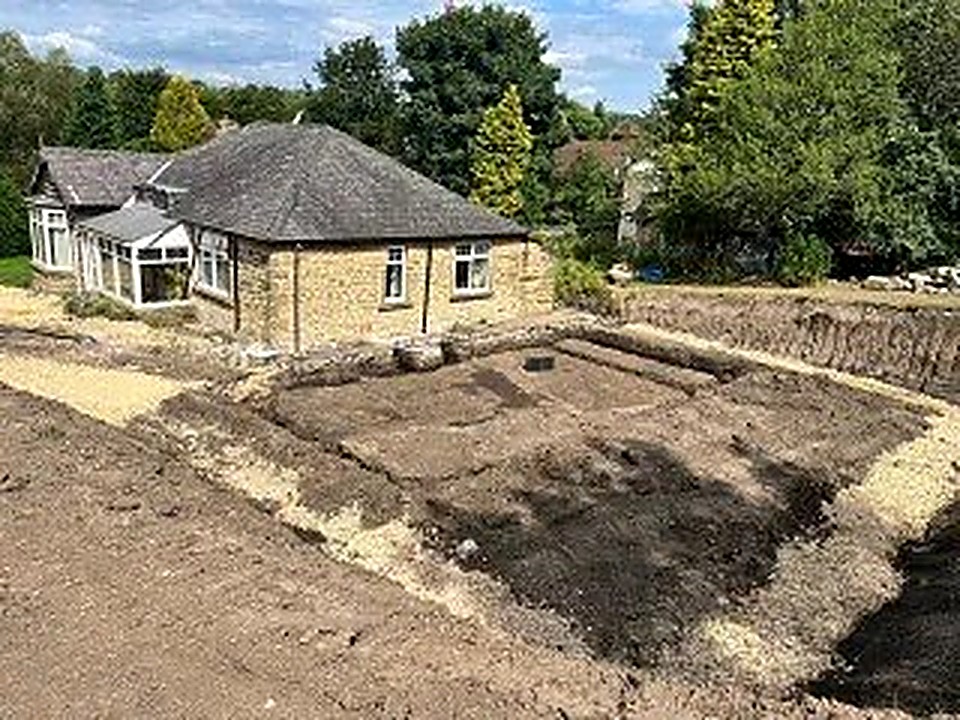
Groundworks and foundations in Chesterfield and Derbyshire
Groundworks covers everything from site clearance and excavation through to the finished foundation and ground floor slab: strip footings, trench-fill, raft or piled foundations depending on ground conditions, plus the foul and surface water drainage that has to be right before anything is built above it. It's the stage of a project that generates no photographs anyone shares, yet it decides whether every wall, floor and roof above it sits square, level and dry for the next century.
This work is for anyone building new: a single self-build plot, a two-storey extension, a garden annexe or a small residential development across Chesterfield, the Peak District or South Sheffield. It's also for homeowners dealing with poor ground: clay that heaves, made-up ground from old quarrying or mine workings, or a site with a high water table that needs proper drainage design before foundations go anywhere near it.
You need groundworks specialists at the very start of any structural project, before drawings are finalised where possible, because ground conditions can change the entire foundation strategy and the budget attached to it. A trial hole or borehole survey done early avoids a nasty surprise once the digger is already on site and the programme is running.
Getting this wrong is expensive in a way that's difficult to reverse. Under-designed foundations settle unevenly, cracking brickwork and jamming doors within a few years. Drainage laid to the wrong falls backs up or floods a garden every time it rains hard. Professional groundworks means an engineer designs the foundation to the actual ground conditions found on trial pits, not to a generic assumption, and every stage is opened up for building control inspection before it's covered over, because once it's concreted in, nobody can check it again.
Derbyshire's geology varies sharply between sites: mining subsidence risk in old colliery areas, sloping ground in the Peak District, heavy clay across much of the county, so local experience in reading trial holes and adjusting foundation type accordingly matters more here than a generic national approach.
What the work includes
- Site clearance, excavation and muck away
- Strip, trench-fill, raft and piled foundation construction
- Foul and surface water drainage, soakaways and attenuation
- Ground floor slabs, insulation and damp-proofing
New to us? Start with Weir Construction Group, see our recent work or talk to John directly.
The cost of leaving it
What goes wrong when groundworks are rushed
Foundations poured without a proper ground investigation are the single biggest cause of structural movement in Derbyshire homes we're called to repair. Clay swells and shrinks with moisture; if a foundation isn't taken deep enough or designed for the clay's plasticity, the building settles unevenly over a few dry summers and wet winters, cracking walls at door and window openings first.
Drainage is the other recurring failure. Foul and surface water pipes laid to the wrong fall, or a soakaway sited without a percolation test, either back up internally or flood neighbouring land; both of which become disputes, not just repairs, and both of which are far cheaper to design correctly than to dig up and redo.
Cost escalation on groundworks almost always comes from decisions made without a trial hole: discovering unsuitable fill, old mine workings or a high water table only once excavation has started means redesigning the foundation on the fly, with the digger and labour standing idle while an engineer is called back out.
Mistakes we are asked to put right
- Skipping a trial hole or site investigation to save a few hundred pounds before finalising foundation design
- Accepting a verbal foundation depth from a groundworker rather than an engineer's calculation
- Not checking for historic mine workings or made-up ground on sites across former colliery areas
- Laying drainage runs without a proper fall survey, leading to standing water in pipework
- Backfilling or pouring concrete before building control has inspected the open excavation
Our process
How a groundworks & foundations project runs
Step 1
Site investigation and design
Trial holes or borehole survey where ground conditions are uncertain, feeding an engineer's foundation design appropriate to what's actually found on site.
Step 2
Clearance and excavation
Site cleared, excavated to design depth and profile, spoil removed or reused where suitable, with excavations shored where depth or ground conditions require it.
Step 3
Building control inspection
Open excavation inspected by building control before any concrete is poured, confirming depth, bearing capacity and design compliance.
Step 4
Foundation and drainage construction
Strip, trench-fill, raft or piled foundation constructed as designed, with foul and surface water drainage, soakaways or attenuation installed to correct falls.
Step 5
Slab, insulation and damp-proofing
Ground floor slab poured over correctly specified insulation and damp-proof membrane, ready for the superstructure above.
Step 6
Sign-off and guarantee
Final building control sign-off on the structural stage, with the underwritten 10-year structural guarantee applied to the completed foundation.
What you get
Why this work is worth doing properly
Programme speed
Directly employed groundwork teams and pre-booked plant mean excavation and foundation stages run to a fixed sequence rather than waiting on subcontractor availability.
Ground safety
Excavations are shored and inspected properly, and drainage is designed against a percolation test rather than guesswork, avoiding both site accidents and future flooding.
Structural longevity
Foundations designed to an engineer's calculation for the ground actually found on site, not a generic assumption, are what stop settlement cracking appearing five years later.
Cost control
A fixed, itemised quote covers the agreed foundation design; any change caused by unexpected ground conditions is priced and confirmed in writing before work continues.
Reliable sequencing
Building control inspection is booked into the programme at each stage rather than requested reactively, so the project isn't held up waiting for an inspector.
Peace of mind
The completed foundation carries our underwritten, transferable 10-year structural guarantee, which passes to a future buyer if the property is sold.
Detail & specification
Foundation types and technical detail
Strip foundations suit good, uniform bearing ground at shallow depth and remain the most common choice for standard house extensions and small new builds. Trench-fill takes the same principle deeper, filling the trench almost to ground level with concrete to reduce bricklaying time and improve stability in looser ground.
Raft foundations spread load across a reinforced concrete slab and are the right answer on poor or variable bearing ground, or where trial holes show inconsistent strata across the footprint. Piled foundations go deeper still, transferring load through weak upper strata to a stronger bearing layer below, necessary on sites with soft ground, historic mine workings, or where a structure sits close to trees whose roots affect clay moisture content.
Drainage design runs alongside foundation design, not after it. Foul drainage falls are calculated to keep flow self-cleansing; surface water is directed to a soakaway (only where a percolation test confirms the ground will accept it), an attenuation tank, or the public sewer under a formal connection agreement with the water authority.
Ground floor slabs are insulated to current Building Regulations thermal standards and protected by a damp-proof membrane lapped correctly into the wall's damp-proof course, so the completed slab performs as part of the building's thermal envelope, not just as a base to build on.
Residential groundworks focus on single dwellings, extensions and self-builds designed foundation-by-foundation, while commercial and small development groundworks scale the same engineering principles across multiple plots and shared drainage infrastructure.
Materials & systems we work with
- Reinforced concrete (strip, trench-fill, raft)
- Precast or driven concrete piles
- Type 1 sub-base and hardcore
- Perimeter and radon-resistant damp-proof membranes
- Rigid floor insulation to current U-value standards
- PVC-U and clay drainage pipework
- Precast concrete or plastic soakaway crates
- Steel mesh reinforcement
Strip and trench-fill foundations
Standard solution for extensions and new builds on reasonable, consistent bearing ground.
Raft foundations
Used where ground bearing is poor or inconsistent across the footprint, spreading load evenly.
Piled foundations
Required on soft ground, former mine workings, or where trees influence clay shrinkage nearby.
Sustainable drainage (SuDS)
Attenuation tanks, permeable paving and soakaways designed to manage surface water on site rather than overload the public sewer.
Standards you can check
Accreditations behind every contract
FMB Accredited
Federation of Master Builders membership: independently vetted for quality, financial stability and customer satisfaction.
Derbyshire Trusted Trader
Approved by Derbyshire County Council's Trading Standards team after background checks and customer reference verification.
£10M Insured
Full public liability, employer's liability and professional indemnity cover. Certificates available on request.
NICEIC & Gas Safe
Electrical installations certified by NICEIC-registered electricians. Gas work completed by Gas Safe registered engineers.
Questions clients ask
Groundworks & Foundations: frequently asked questions
How much do groundworks and foundations cost?
It depends on ground conditions, foundation type and drainage runs, which is exactly why we carry out a site investigation first. You'll get a fixed, itemised quote once the design is confirmed, with no invoice above that figure without prior written agreement.
How long does a groundworks stage take?
A standard extension foundation can take one to two weeks; a full new-build groundworks package with drainage and slab typically runs several weeks depending on ground conditions and weather. John will give you a realistic programme once the design is set.
Do I need a structural engineer for foundations?
Yes, for anything beyond very minor works. Building control requires a calculated design for foundation depth and type, and we work directly with structural engineers to produce that before excavation starts.
What happens if you hit bad ground unexpectedly?
The excavation is inspected by building control before pouring, and if conditions differ from what was expected, the engineer revises the design and we price the change in writing before continuing.
Is the foundation guaranteed?
Yes. Structural work including foundations carries our underwritten, transferable 10-year structural guarantee, which stays with the property if it's sold.
Do you handle drainage and soakaway approvals?
Yes, including percolation testing to confirm ground suitability for a soakaway, and coordination with the water authority where a connection to the public sewer is needed.
Will building work disrupt my property or neighbours?
Groundworks involve plant and deliveries, which we schedule to minimise disruption, and any shared boundary or party wall matters are handled before excavation begins.
Do you cover the whole of Derbyshire?
We're based in Chesterfield and work across Derbyshire, the Peak District and South Sheffield, with local knowledge of ground conditions specific to former mining areas and clay-heavy sites.
Related services
Property Extensions
New Build Homes
Loft Conversions
Garage Conversions
Refurbishments
Kitchen Renovations
Or browse every service we offer and the areas we cover.
Next step
Start with a proper site investigation
Every structural project stands or falls on its foundation, so we start there rather than guessing. Call John on 07891 214075 during office hours and he'll talk through what your site needs before you commit to a design.