
Residential · Derbyshire & the Peak District
Driveways and PatiosBuilt on a Proper Sub-BaseAcross Chesterfield and Derbyshire
No sunken block paving, no standing water: driveways and patios excavated to the correct depth, compacted in layers and drained properly before a single slab or block goes down.
Fixed, itemised quote covering excavation, sub-base and drainage, not just the surface materials on top.
25+ yrs
Building in Derbyshire
150+
Projects completed
£10M
Public liability insurance
FMB
Accredited member
Driveways and patios in Chesterfield, Derbyshire and the Peak District
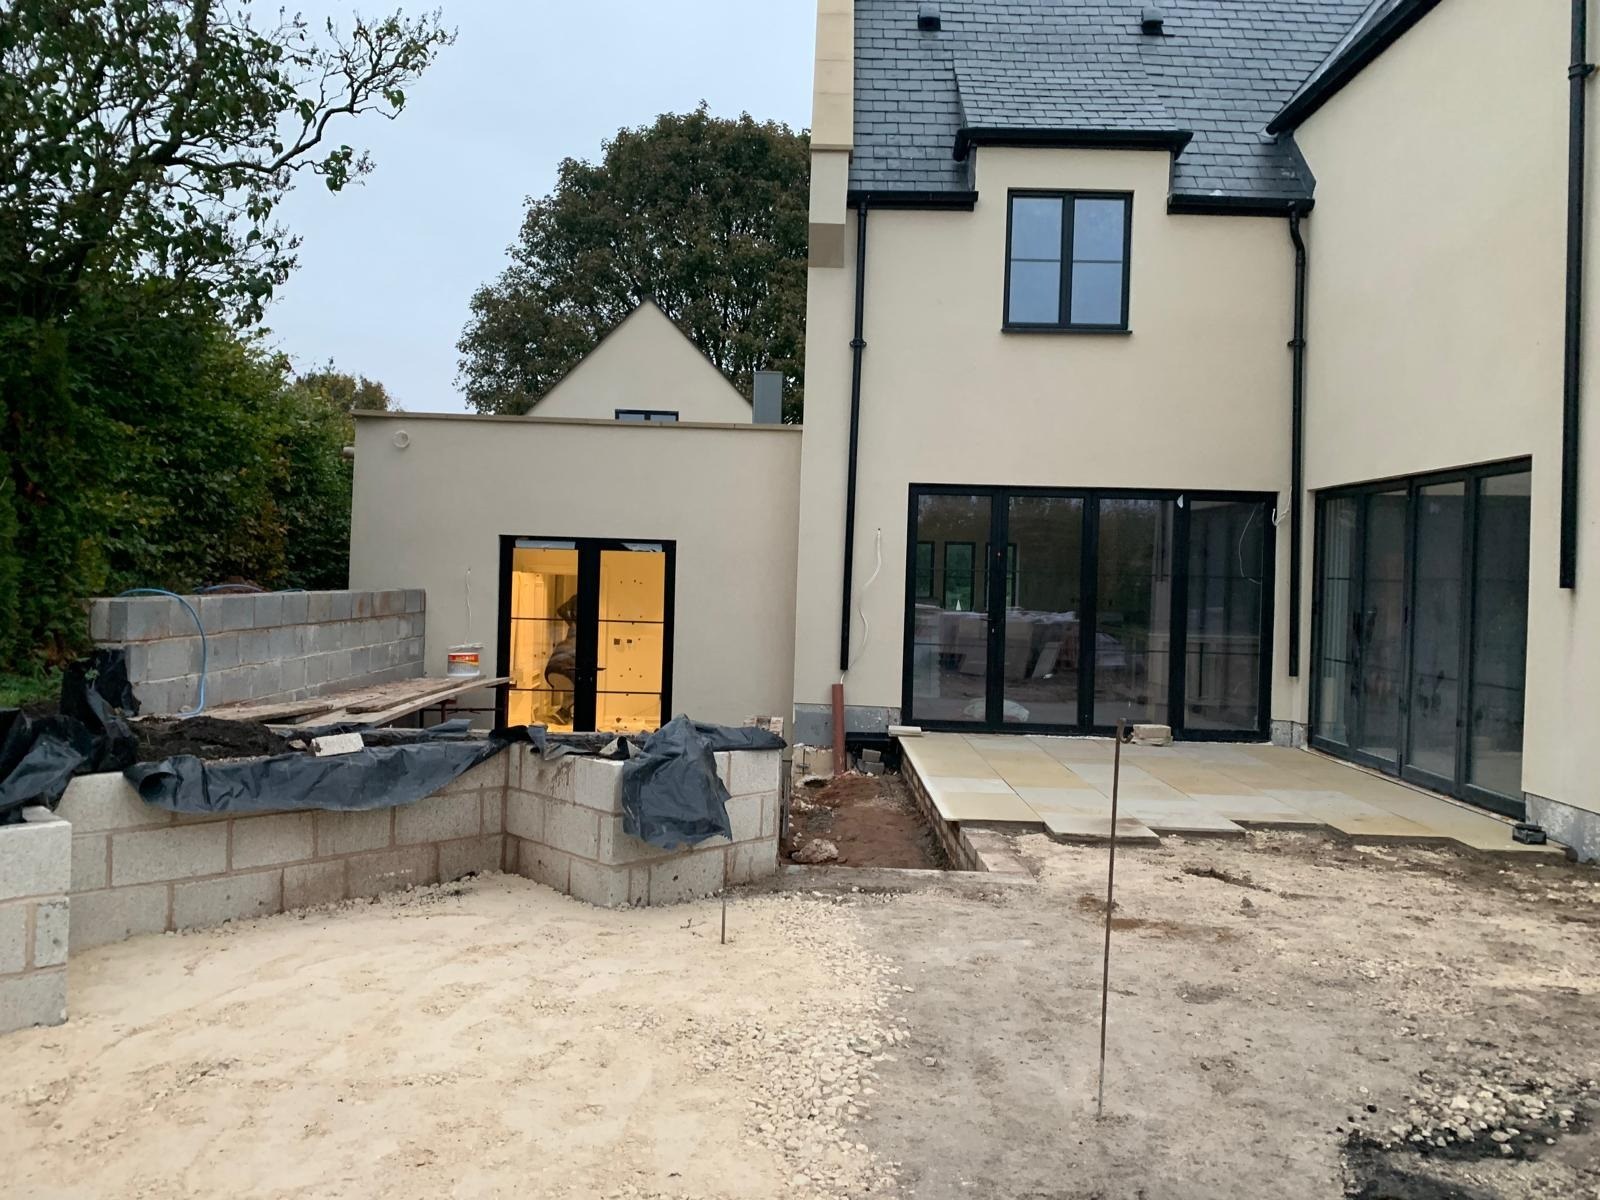
A driveway or patio project covers excavation, sub-base construction and compaction, drainage design, and the finished surface, natural stone, porcelain, resin bound or block paving, plus any steps, retaining walls or edge detailing needed to tie it into the surrounding garden or house level.
This work is for homeowners replacing a failing drive or patio, extending hard-standing to fit a second car, creating a usable outdoor terrace off an extension, or dealing with a garden where levels, drainage or access have never worked properly. It's equally relevant to new-build plots where external hard landscaping is the last stage of the project.
The right time to plan a driveway or patio is before the surface material is chosen, because the sub-base depth, compaction and drainage design depend on ground conditions and intended use; a driveway carrying vehicle loads needs a different sub-base specification to a patio carrying foot traffic and furniture.
Professional groundwork underneath the surface is what separates a driveway that lasts decades from one that sinks, cracks or floods within a couple of winters. The surface material gets all the attention in a sales conversation, but it's the unseen sub-base and drainage that determines whether the finished job holds up.
SuDS (sustainable drainage) regulations also apply to most new or replacement driveways in England, meaning permeable paving or a drainage solution that keeps rainwater on site is often a legal requirement, not an optional extra, something we factor into the design from the outset.
What the work includes
- Excavation, sub-base construction and compaction
- Drainage, channels and permeable solutions
- Natural stone, porcelain, resin and block paving
- Steps, retaining walls and edge detailing
New to us? Start with Weir Construction Group, see our recent work or talk to John directly.
The cost of leaving it
Why sub-base and drainage failures are so common
Sunken or rutted block paving is almost always a sub-base problem: insufficient excavation depth, inadequate compaction, or the wrong grade of Type 1 stone underneath the blocks. The surface looks fine on the day it's laid and starts failing within a year or two as traffic and weather work the poorly compacted layers beneath.
Standing water on a driveway or patio is a drainage design failure, not a surface one: falls not built into the sub-base, no provision for surface water to escape, or a non-permeable surface laid without any SuDS-compliant drainage where the regulations require it. Beyond the nuisance, standing water that runs onto a public highway or a neighbour's land can create a legal problem, not just a maintenance one.
Cost escalation on driveways typically comes from cutting corners on excavation depth to save time: digging out enough for a decent-looking sub-base is more expensive than a shallow scrape, but redoing a sunken driveway a few years later costs considerably more than doing the groundwork properly the first time.
Mistakes we are asked to put right
- Accepting a shallow excavation depth to speed up the job, undermining the sub-base's ability to bear vehicle loads
- Choosing surface material before checking whether SuDS drainage rules apply to the project
- Laying block paving on inadequately compacted Type 1 without checking compaction in layers
- Ignoring existing garden or house levels, creating water run-off toward the building instead of away from it
- Not allowing for edge restraint or retaining detail where the new surface meets a slope or boundary
Our process
How a driveways & patios project runs
Step 1
Site survey and drainage check
Existing levels, ground conditions and drainage requirements assessed, including whether SuDS-compliant permeable drainage applies to the project.
Step 2
Excavation
Ground excavated to the correct depth for the intended use, vehicle loading for driveways, lighter loading for patios, and spoil removed.
Step 3
Sub-base construction
Type 1 stone laid and compacted in layers to the correct depth, forming a stable, well-drained base for the surface material.
Step 4
Drainage installation
Falls built into the sub-base, with channel drains, permeable jointing or soakaways installed as needed to keep water moving away from the house.
Step 5
Surface laying
Natural stone, porcelain, resin bound surfacing or block paving laid to the agreed design, with edge restraints, steps or retaining walls formed where required.
Step 6
Finishing and inspection
Joints filled, surface compacted and checked for correct falls before handover, with structural retaining or steps covered by the guarantee where applicable.
What you get
Why this work is worth doing properly
Faster, tidier delivery
Directly employed groundwork teams with the right plant move through excavation and sub-base stages efficiently rather than in a stop-start subcontracted sequence.
Safe, stable surfaces
A properly compacted sub-base and correct drainage falls stop the trip hazards and standing water that come from a surface laid on inadequate groundwork.
Decades of longevity
Depth of excavation and compaction quality underneath the surface, not the surface material itself, are what determine whether the driveway lasts twenty years or five.
Cost control
A fixed, itemised quote covers excavation, sub-base, drainage and surfacing as one package, so there's no separate bill for groundwork discovered to be inadequate later.
Regulatory compliance
SuDS drainage requirements are checked and designed in from the start, avoiding a non-compliant driveway that has to be revisited.
Peace of mind
Structural elements such as retaining walls and steps are covered by our underwritten, transferable 10-year structural guarantee.
Detail & specification
Sub-base specification and surface material detail
Sub-base depth and compaction specification differ by intended use: a driveway carrying regular vehicle loading generally needs a deeper, well-compacted Type 1 sub-base than a patio carrying only foot traffic and furniture, and the compaction is done in layers, not as one deep pass, to achieve consistent density throughout.
SuDS regulations mean that a new or replacement driveway over a certain area laid with a non-permeable surface needs the rainwater managed on site: through permeable paving, a soakaway, or discharge to a garden area rather than direct to a hard drain or the highway. We check this against the specific project before finalising the surface choice.
Block paving relies on correctly compacted bedding sand and properly filled joints as much as the sub-base beneath it; natural stone and porcelain need accurate falls built into the sub-base itself since the slabs themselves won't correct a poor base; resin bound surfacing needs a fully bound, stable sub-base since it's laid as a continuous permeable surface rather than individual units.
Edge restraints, steps and retaining walls tie the new hard-standing into existing garden or house levels, and where a retaining wall is structural, holding back a significant change in level, it's designed and built to the same structural standard as any other load-bearing element, with the guarantee applied accordingly.
This is predominantly residential work, driveways, patios and terraces for individual houses, though the same sub-base and drainage principles apply at larger scale for small commercial car parks and access roads.
Materials & systems we work with
- Type 1 MOT sub-base stone
- Permeable block paving and jointing systems
- Natural stone (sandstone, granite) paving
- Porcelain paving slabs
- Resin bound surfacing
- Channel and linear drainage
- Soakaway crates and geotextile membrane
- Concrete or block edge restraints and retaining walls
Block paving driveways
Individual units on a compacted sub-base, offering flexibility of pattern and easier future repair of individual sections.
Resin bound surfacing
A continuous permeable surface bonded onto a bound sub-base, popular for a smooth, low-maintenance finish.
Natural stone and porcelain patios
Large-format paving laid to precise falls for outdoor living and entertaining areas.
SuDS-compliant permeable systems
Drainage-first designs using permeable paving or soakaways to keep the project compliant with current regulations.
Standards you can check
Accreditations behind every contract
FMB Accredited
Federation of Master Builders membership: independently vetted for quality, financial stability and customer satisfaction.
Derbyshire Trusted Trader
Approved by Derbyshire County Council's Trading Standards team after background checks and customer reference verification.
£10M Insured
Full public liability, employer's liability and professional indemnity cover. Certificates available on request.
NICEIC & Gas Safe
Electrical installations certified by NICEIC-registered electricians. Gas work completed by Gas Safe registered engineers.
Questions clients ask
Driveways & Patios: frequently asked questions
How much does a new driveway or patio cost?
It depends on area, ground conditions and surface material chosen, since the excavation and sub-base work varies as much as the finish on top. We provide a fixed, itemised quote covering the whole job once we've surveyed the site.
How long does a driveway or patio take to install?
A standard domestic driveway typically takes one to two weeks including excavation, sub-base and surfacing; larger or more complex patios with retaining walls or steps take longer.
Do I need planning permission for a new driveway?
Generally not for a residential driveway itself, but SuDS rules mean a non-permeable surface over a certain area may require planning permission unless it drains to a permeable area or soakaway; we check this before starting.
What's the best surface material for a driveway?
It depends on budget, appearance preference and how the sub-base and drainage are designed: block paving, resin bound and natural stone all perform well when the groundwork underneath is done properly.
Will my new driveway have drainage built in?
Yes, falls and drainage are designed into the sub-base before any surface is laid, and where required we install SuDS-compliant permeable drainage or a soakaway.
Is a driveway or patio covered by any guarantee?
Structural elements such as retaining walls and steps carry our underwritten, transferable 10-year structural guarantee; surface finishes are covered under standard workmanship terms agreed in the quote.
How disruptive is the work?
Excavation and plant movement are the noisiest stages, typically over within the first few days; we keep the site tidy and access to the property clear throughout.
Do you cover rural properties in the Peak District?
Yes, we work across Chesterfield, Derbyshire, the Peak District and South Sheffield, including rural sites with sloping ground or more complex drainage needs.
Related services
Property Extensions
New Build Homes
Loft Conversions
Garage Conversions
Refurbishments
Kitchen Renovations
Or browse every service we offer and the areas we cover.
Next step
Get the groundwork right before you choose a surface
The finish only lasts as long as what's underneath it, so we start every quote with the sub-base and drainage, not the paving catalogue. Call John on 07891 214075 during office hours to arrange a site visit.