Service area · Ashbourne
Builders in AshbourneExtensions, Renovations and Barn Conversions
An architect-led builder serving Ashbourne and the southern Peak District gateway, with fixed itemised quotes, directly employed trades, and John managing every job personally.
Fixed, itemised quotes against a written scope, backed by an underwritten 10-year structural guarantee and £10M insurance.
25+ yrs
building in Derbyshire
150+
projects completed
10-yr
structural guarantee
£10M
insured cover
Local coverage
Building and renovating homes in Ashbourne
Ashbourne is known as the gateway to Dovedale and the southern Peak District, and it has a housing stock to match its status as a historic market town: Georgian townhouses along St John Street and Church Street, a large conservation area covering much of the town centre, timber-framed and stone cottages, and Victorian terraces spreading out from the centre. Beyond the town, the surrounding villages and farmland bring stone barns, farmhouses and agricultural buildings that are increasingly being converted into homes. Planning here falls under Derbyshire Dales District Council, and a significant proportion of Ashbourne's older housing sits within the town's conservation area or is listed, which shapes almost every renovation we quote.
We travel from our Chesterfield yard on Salisbury Ave, and while Ashbourne is further out than our closest patch, it's a route we know well and a market town we work in regularly. We plan site visits and deliveries efficiently so distance doesn't translate into slow response, and John is directly contactable for anything urgent that comes up during a build.
The town's Georgian and Victorian buildings often come with lime mortar construction, solid walls with no cavity, and original timber sash windows, all of which need a different approach to a modern build: breathable materials, careful matching of stone and brick, and sympathetic detailing to satisfy conservation officers. Outside the town, barns and farmhouses bring their own challenges, from unrecorded structural condition of old stone or timber frames to access down narrow lanes that limits what plant and materials can reach site.
The work we're asked to quote most often in Ashbourne includes barn conversions on the edges of town and in surrounding villages, sympathetic renovations of Georgian and Victorian town houses, and extensions to farmhouses and cottages where conservation area or listed building consent needs careful handling alongside the build itself.
Coverage
We cover Ashbourne town centre and the surrounding villages and farmland, working to Derbyshire Dales District Council planning and conservation requirements.
Response from our Chesterfield yard
Ashbourne is around 45 minutes to an hour from Salisbury Ave. We plan site visits in advance and John remains directly contactable throughout any live project.
Property types here
Georgian and Victorian townhouses in the conservation area, timber-framed and stone cottages, and stone barns and farmhouses in the surrounding countryside.
What people here usually ask us for
Barn conversions, conservation-sensitive renovations of period townhouses, and extensions to farmhouses and rural properties.
New to us? Start with Weir Construction Group, see our recent work or talk to John directly.
Services in Ashbourne
What we build for clients in Ashbourne
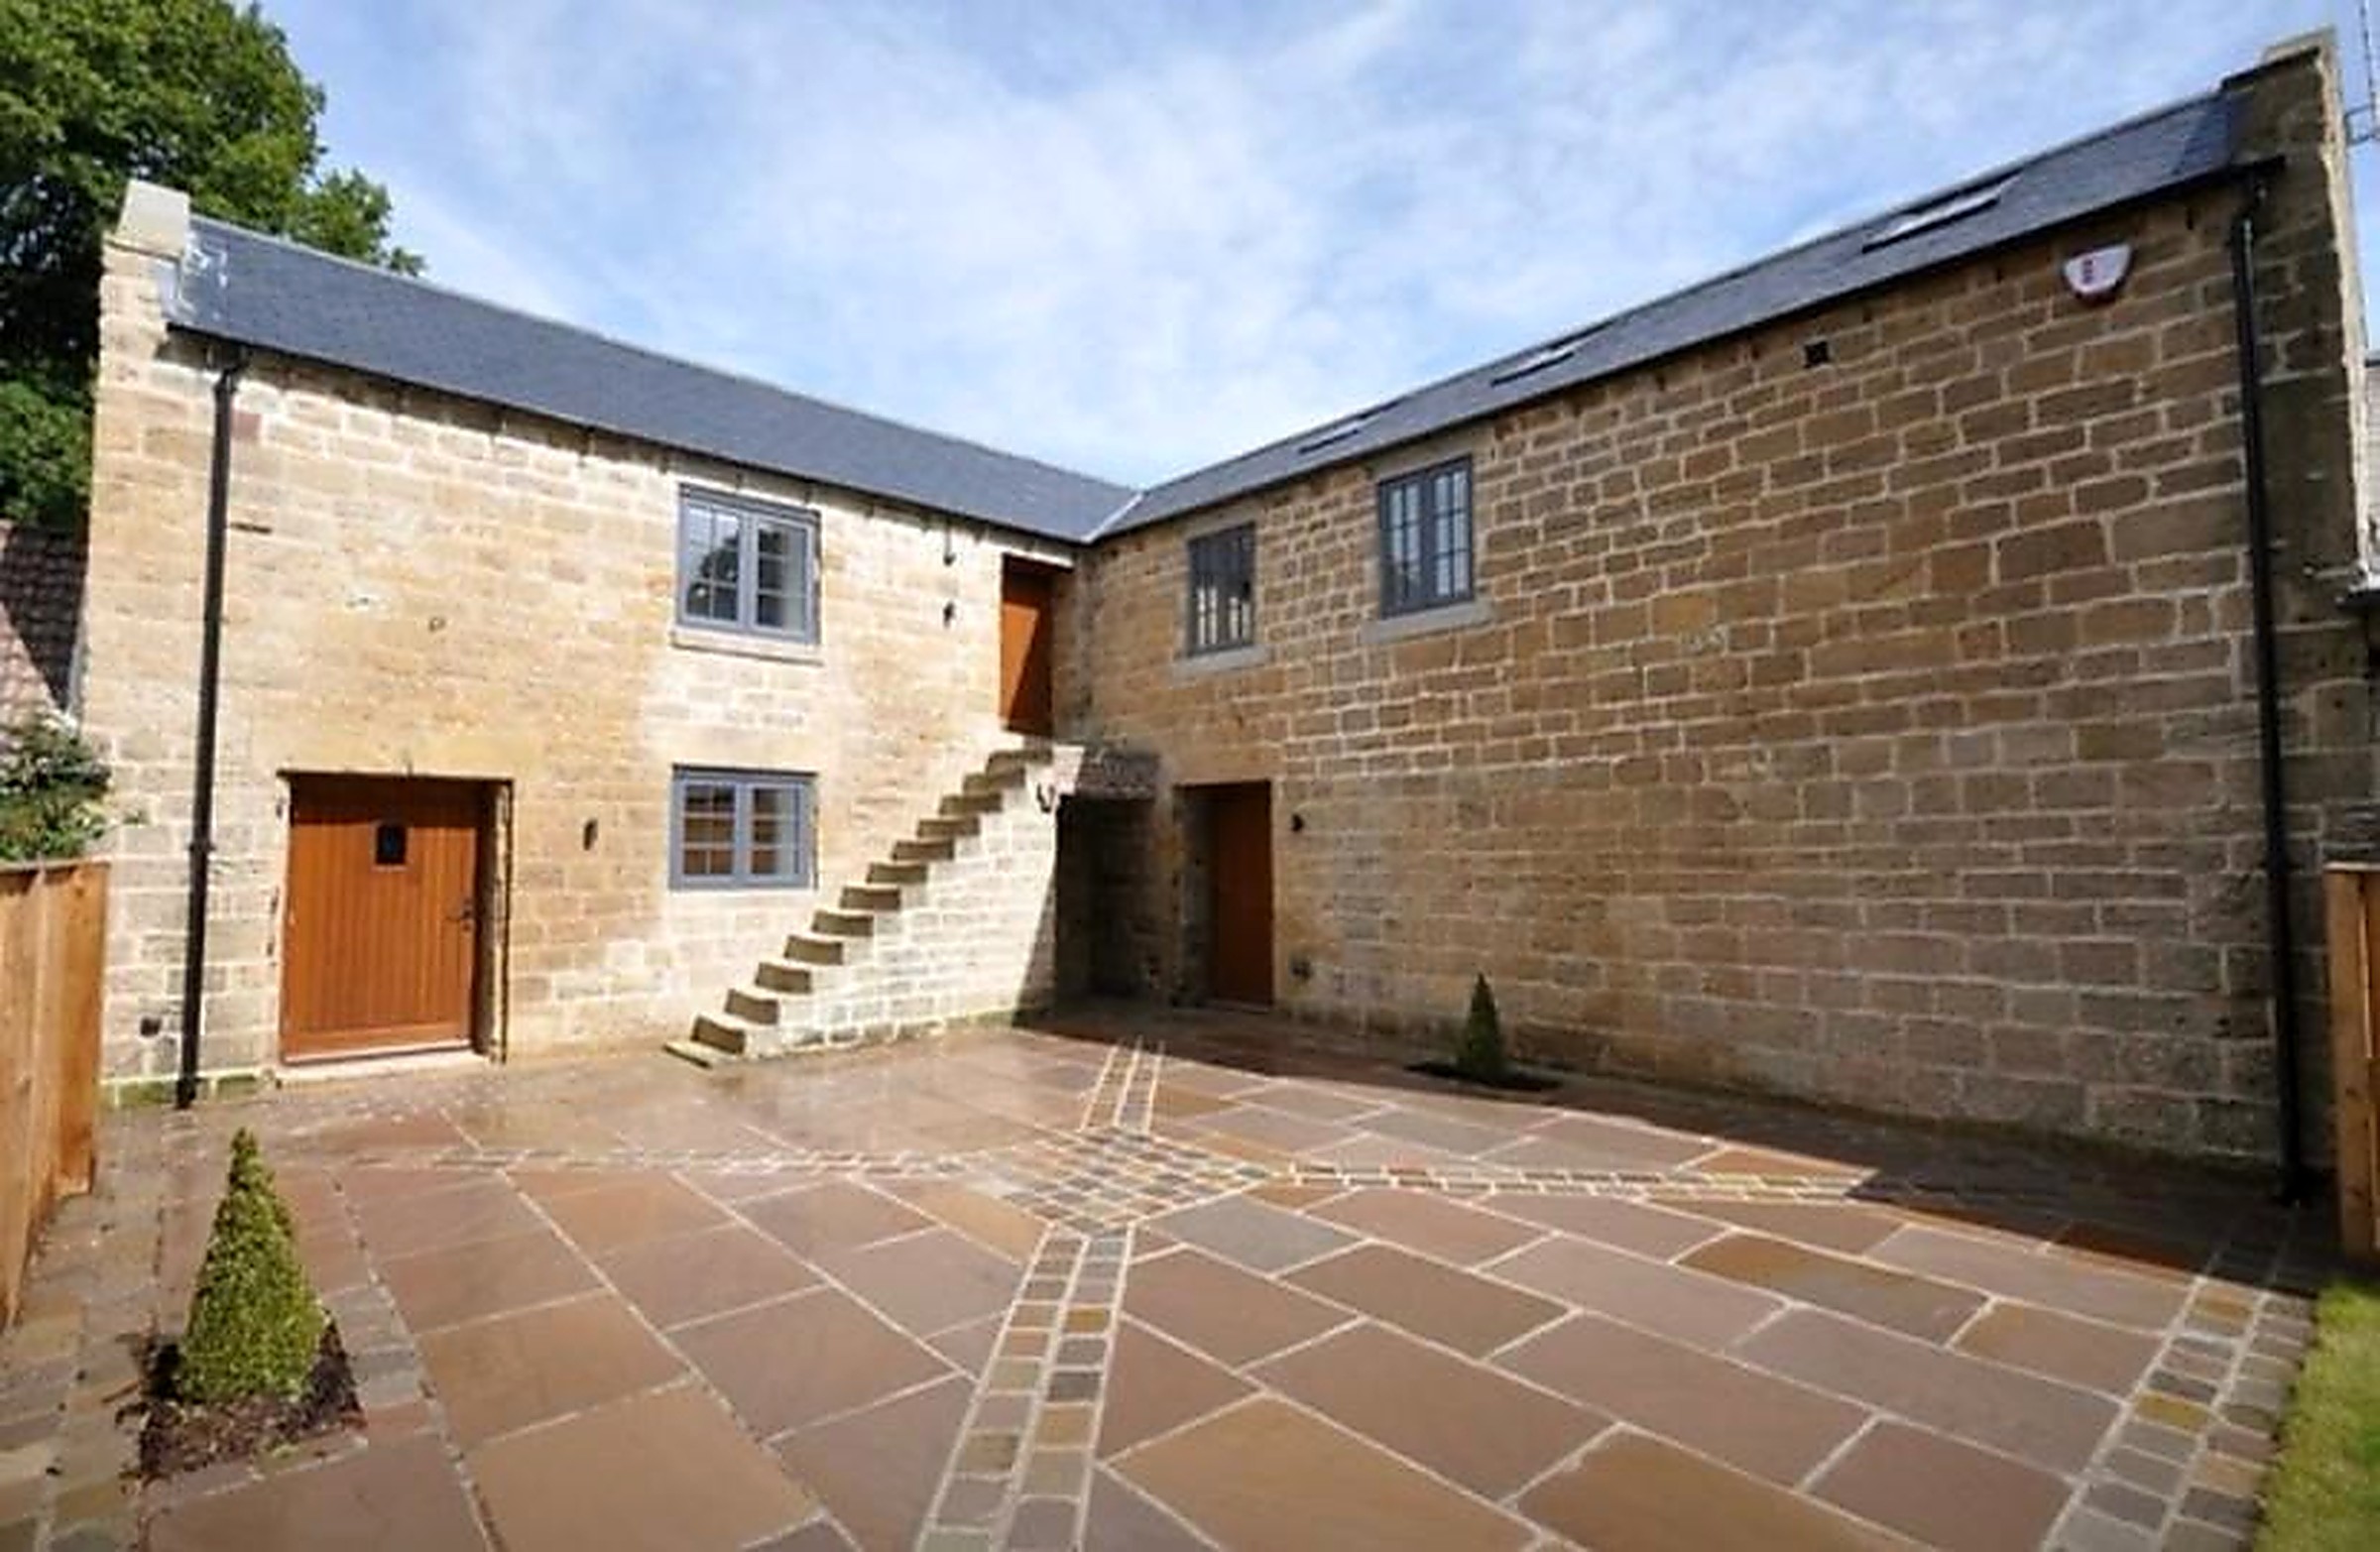
Barn Conversions in Ashbourne
Converting stone barns around Ashbourne into homes, with structural design that respects the original frame and satisfies Derbyshire Dales listed building requirements where relevant.
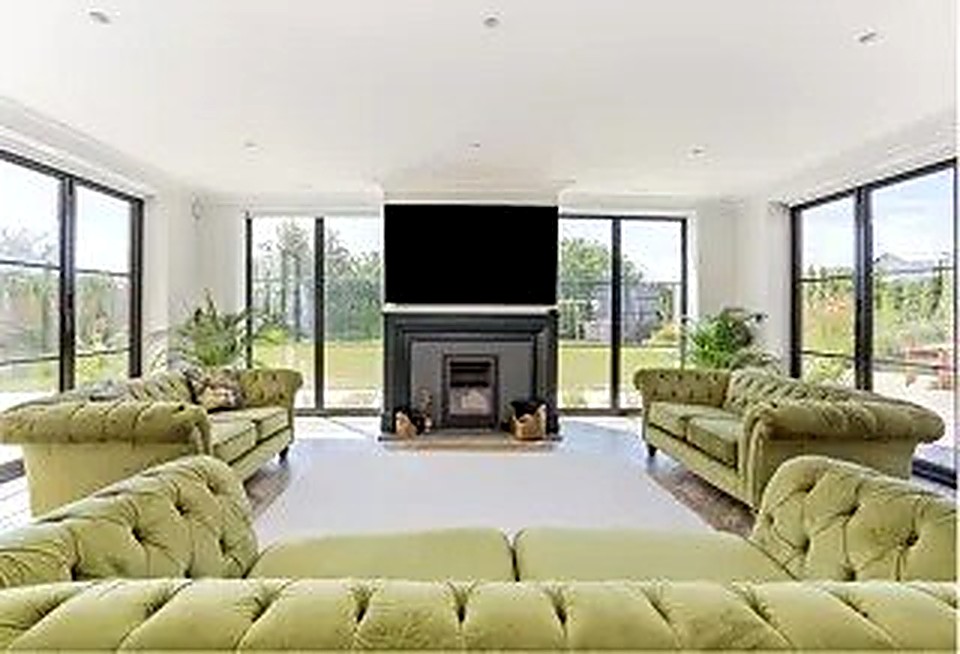
Architect-Designed Homes in Ashbourne
Architect-led design for new builds and major renovations that need to sit comfortably within Ashbourne's conservation area or historic street scenes.
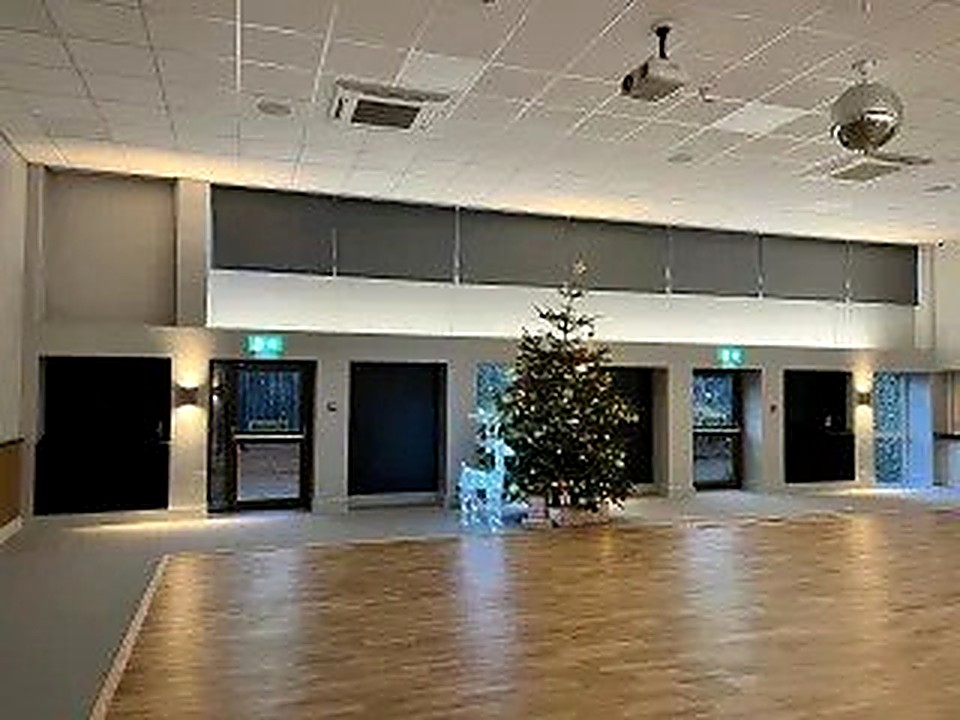
Refurbishments in Ashbourne
Sympathetic renovation of Georgian and Victorian townhouses in the town centre, using breathable, appropriate materials on solid-wall construction.
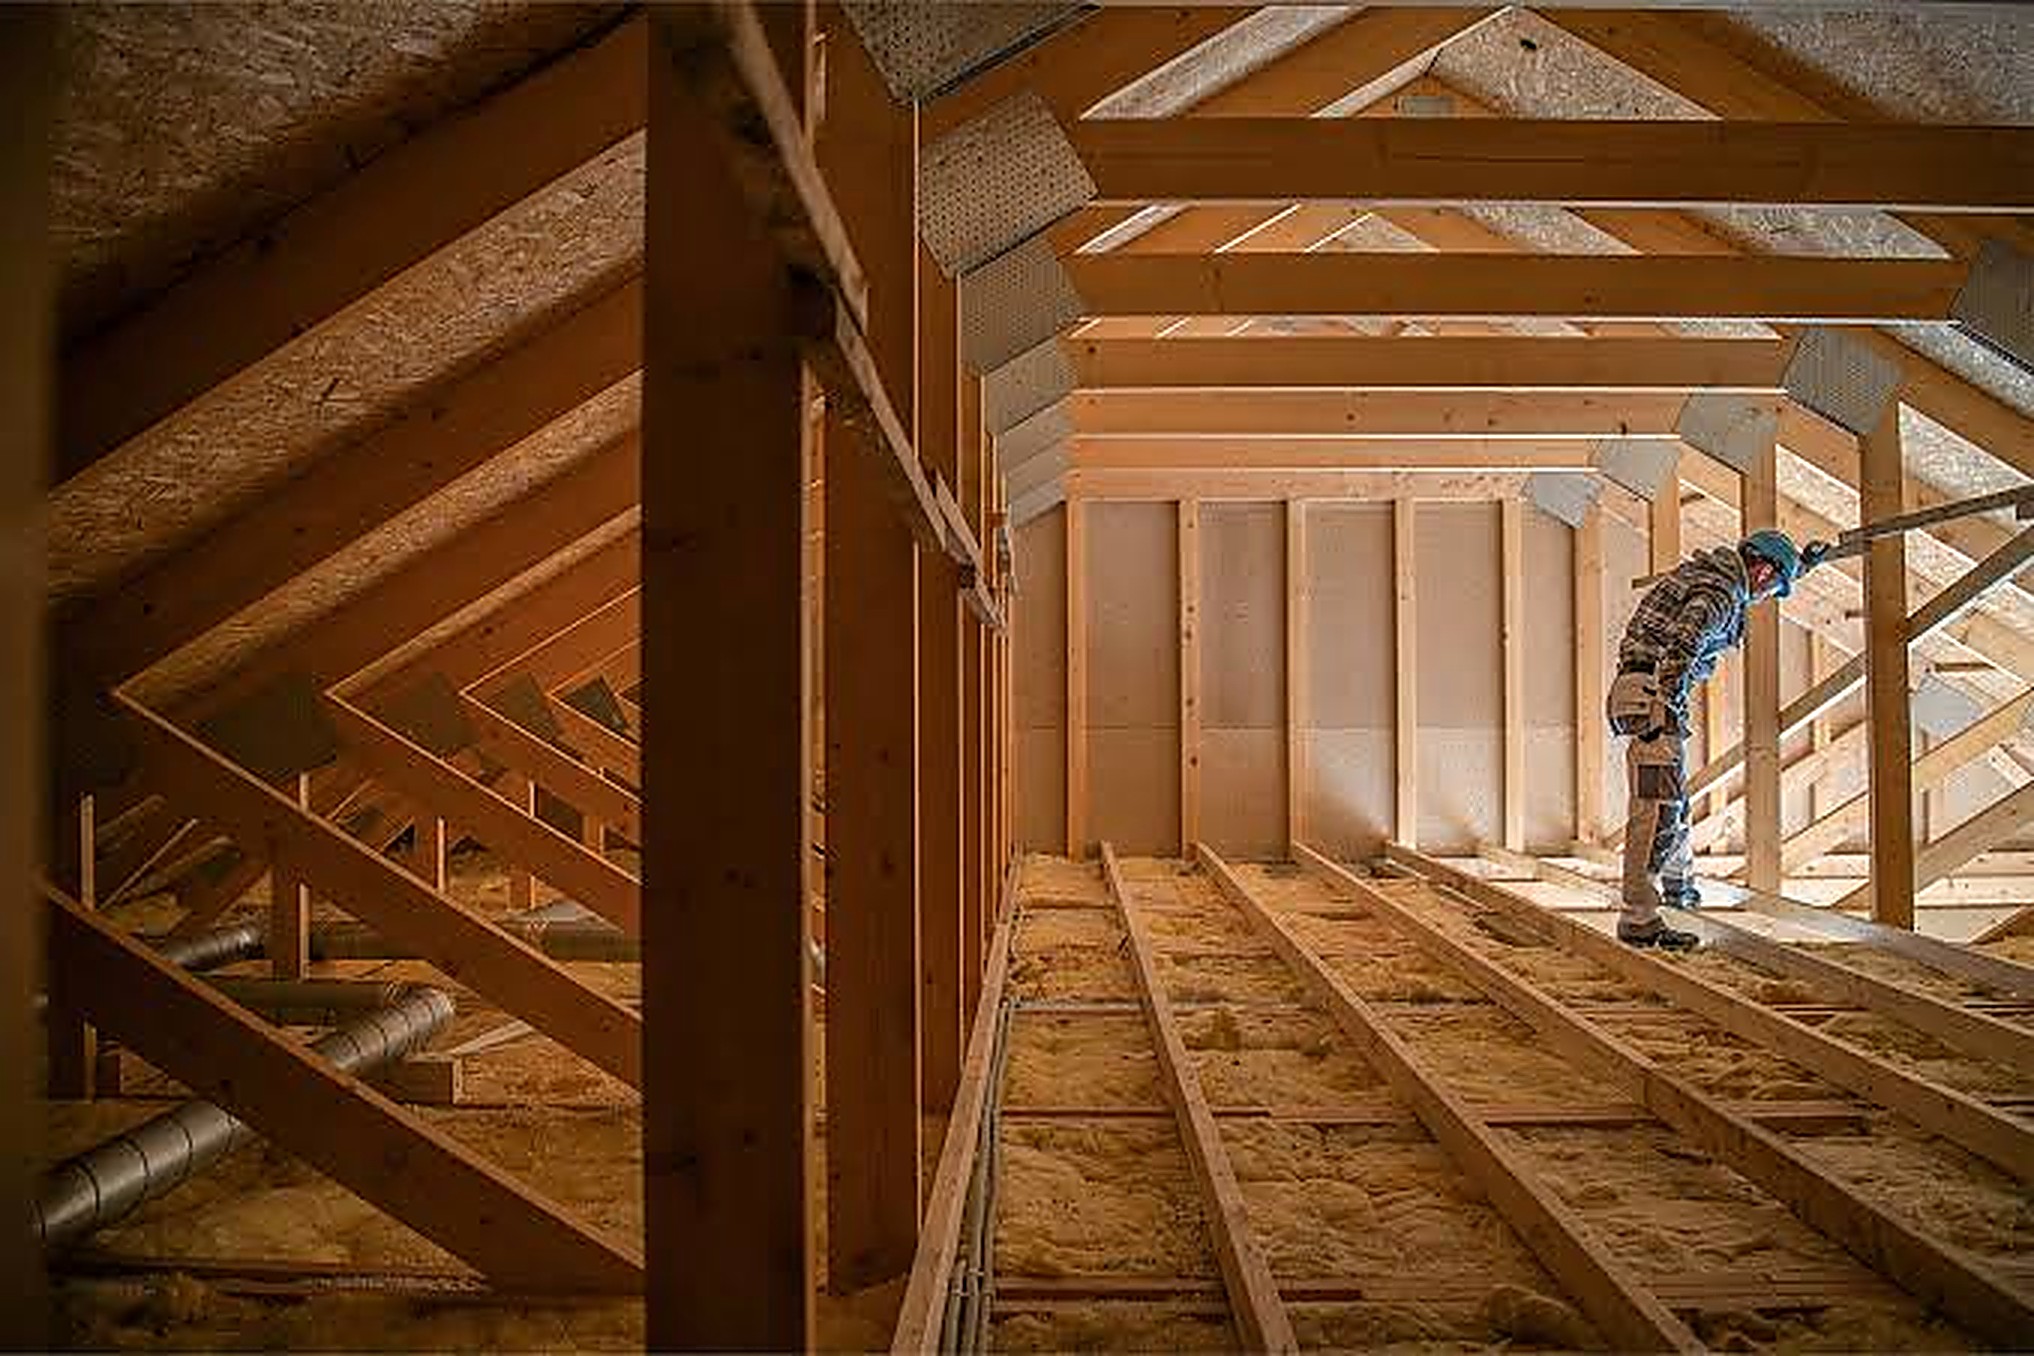
Structural Alterations in Ashbourne
Opening up period floor plans in listed or conservation area properties, with structural work designed around original timber and stone construction.
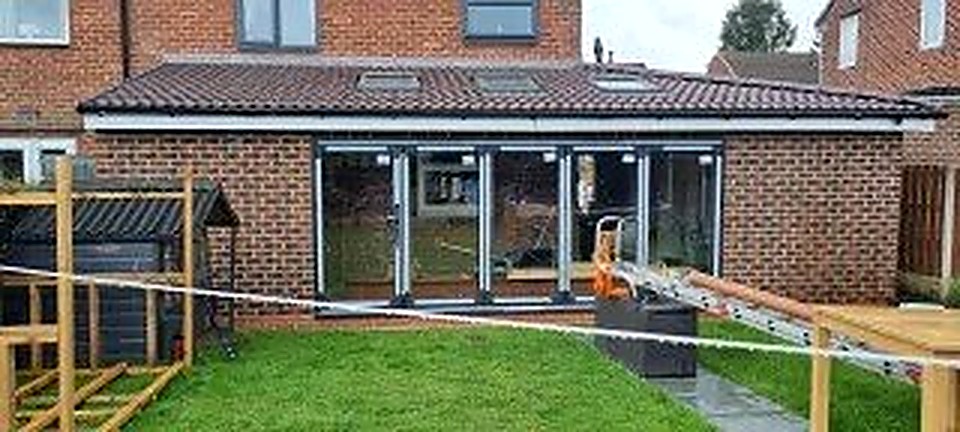
Property Extensions in Ashbourne
Extensions to farmhouses and cottages in and around Ashbourne, designed to match local stone and roofing materials.
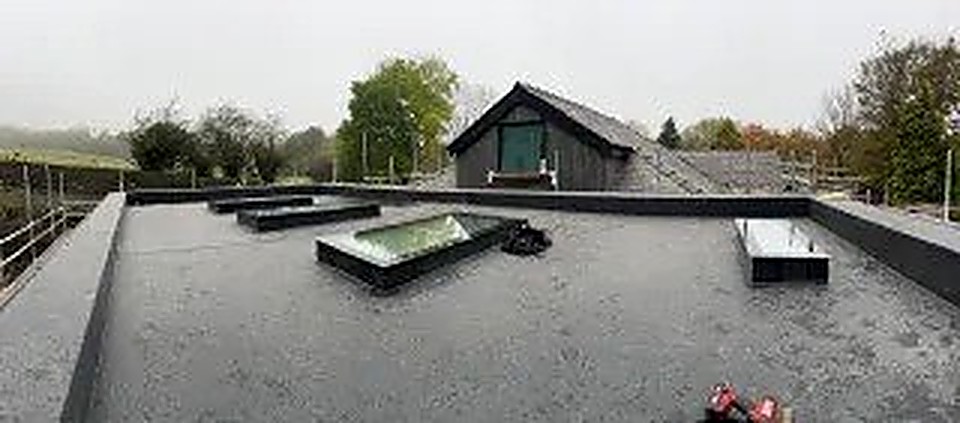
Roofing Services in Ashbourne
Re-roofing period properties with matching slate or stone tile, a common requirement in the conservation area.
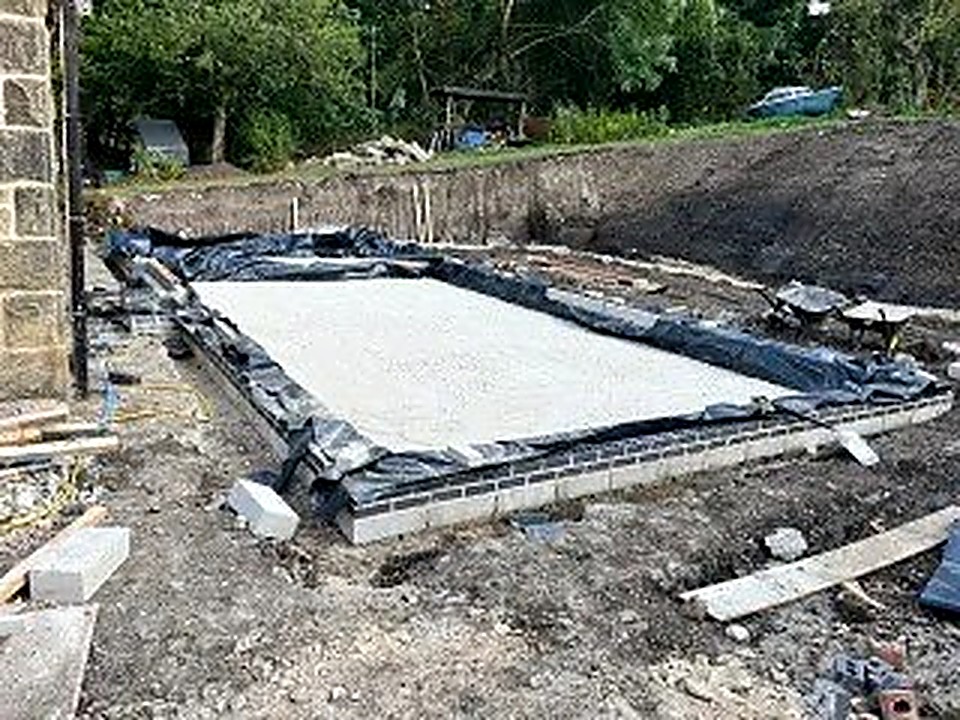
Groundworks & Foundations in Ashbourne
Foundations for barn conversions and extensions on sloping farmland sites, common on the edges of Ashbourne.
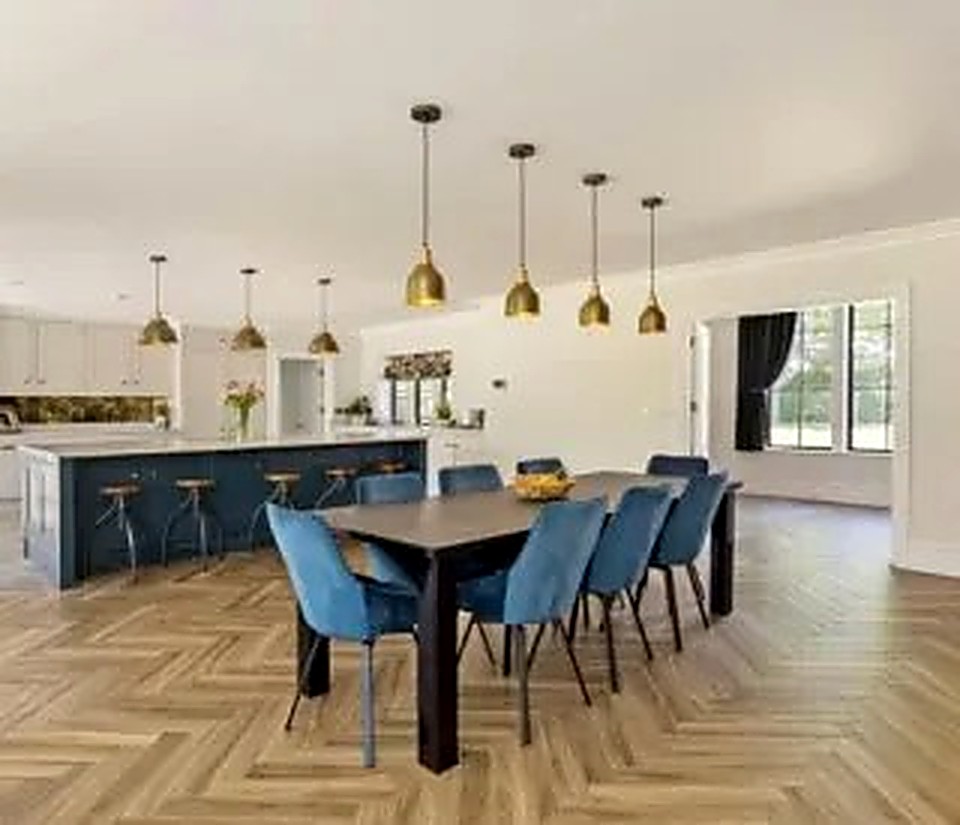
Kitchen Renovations in Ashbourne
Kitchen extensions in farmhouses and townhouses, often the centrepiece of a wider renovation project.
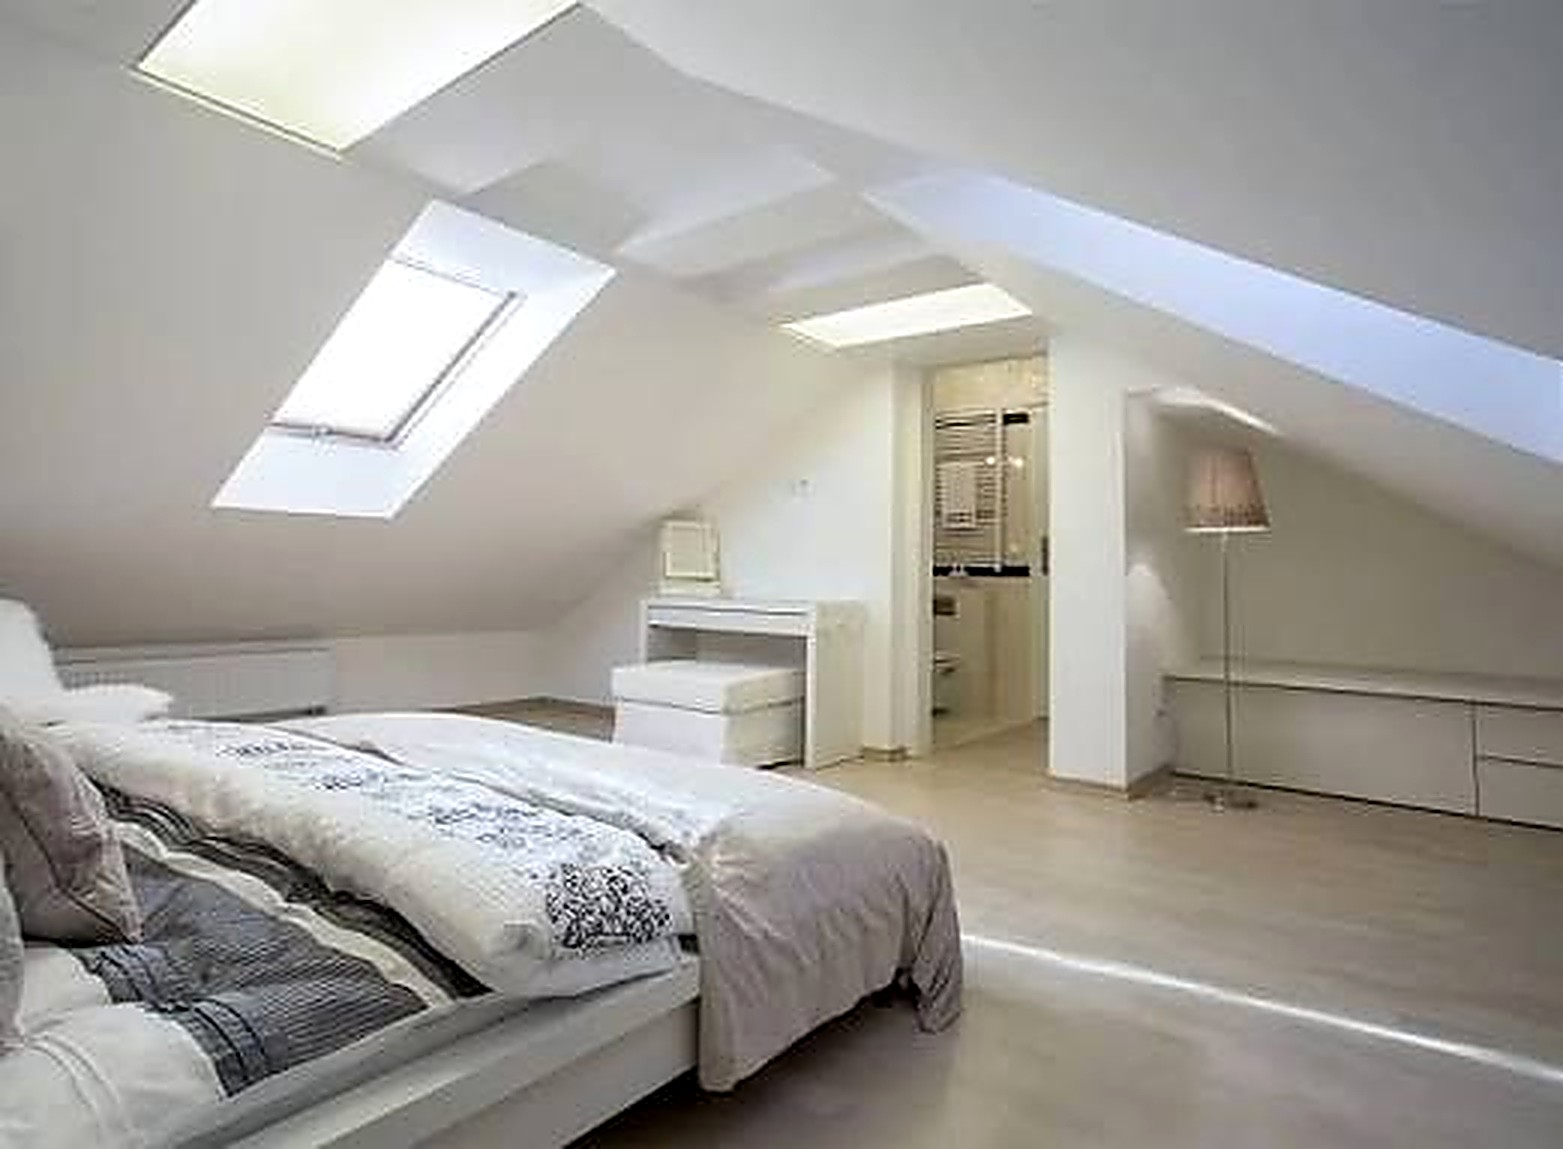
Loft Conversions in Ashbourne
Loft conversions in Victorian terraces on the edges of the town centre, adding bedrooms without extending the footprint.
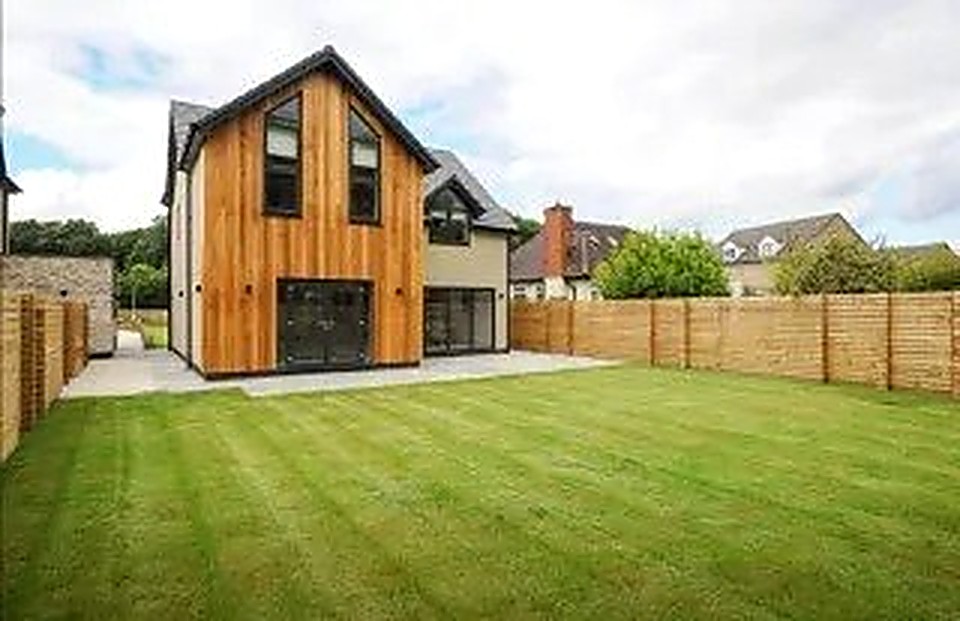
Passive & Low-Energy Homes in Ashbourne
Low-energy specification for barn conversions and new builds, drawing on our experience with our own Passive House project at Fritchley.
Also available in Ashbourne
Why us
Why Ashbourne homeowners choose Weir Construction Group
Ashbourne's conservation area and the number of listed buildings in and around the town mean renovations need genuine care, not a standard modern-build approach applied regardless of context. We've worked on enough period properties across Derbyshire to know how to match materials and satisfy conservation officers without turning a simple renovation into a drawn-out approvals process.
Barn conversions on the edges of town and in surrounding villages are a particular strength: our directly employed team understands how to work with existing stone and timber structures rather than against them, and John manages the planning and building control process alongside the physical build.
Conservation area experience
We know how to specify materials and detailing that satisfy Derbyshire Dales District Council conservation officers.
Barn conversion expertise
We understand how to assess and work with existing stone and timber-framed agricultural buildings around Ashbourne.
One point of contact
John manages design, approvals and the build itself, so you deal with one person throughout.
Fixed pricing on complex jobs
Even on conservation-sensitive projects, you get a fixed, itemised quote against a written scope.
Local building conditions
Common building challenges in Ashbourne
Ashbourne's status as a well-preserved market town brings specific building challenges that are different from newer housing elsewhere in Derbyshire. Conservation area status, listed buildings, and the age and construction methods of the town's housing stock all shape what's possible and how work needs to be carried out.
Rural properties around the town bring a further set of issues, from structural uncertainty in old barns to difficult site access.
Conservation area restrictions
Much of central Ashbourne sits within a conservation area, so external changes, materials and even window replacements often need consent from Derbyshire Dales District Council.
Listed building consent
A number of Ashbourne's Georgian and older properties are listed, adding an approvals layer that needs planning for from the outset.
Solid wall, lime mortar construction
Older townhouses were built without cavities and with lime mortar, which needs breathable materials and different damp management to modern brick.
Structural uncertainty in barns
Stone and timber-framed agricultural buildings around Ashbourne often have undocumented structural history, so a proper survey before conversion design is essential.
Narrow lane access
Rural sites around Ashbourne are often reached down narrow lanes, which limits plant size and needs careful logistics planning.
How it works
Our process for Ashbourne projects
01
Initial call with John
We talk through your Ashbourne project, whether that's a barn, a townhouse or a farmhouse extension, and arrange a site visit.
02
Survey and heritage check
We survey the property and confirm conservation area or listed status with Derbyshire Dales District Council before designing.
03
Fixed, itemised quote
You receive a written scope and fixed price that accounts for any conservation-appropriate materials or methods needed.
04
Design and approvals
We prepare drawings and handle planning and, where relevant, listed building consent applications.
05
Build with directly employed trades
Our own bricklayers, joiners and plasterers carry out the work, matched to period construction methods where needed.
06
Handover and guarantee
You receive full handover documentation and an underwritten 10-year structural guarantee.
Questions from Ashbourne
Ashbourne frequently asked questions
Do you cover Ashbourne?
Yes, we work regularly in Ashbourne and the surrounding villages, travelling from our Chesterfield yard.
How quickly can you get to Ashbourne?
It's around 45 minutes to an hour from Salisbury Ave. We plan visits in advance and John is directly contactable throughout any project.
Will my project need conservation area or listed building consent?
It depends on the property. We check this with Derbyshire Dales District Council before designing so approvals are factored into the timeline from the start.
Can you convert a stone barn near Ashbourne?
Yes, barn conversions are a regular part of our work in this area, from structural survey through to a finished home.
What does a barn conversion typically cost?
It varies widely with the barn's condition and the scope of conversion, so we always provide a fixed, itemised quote after survey rather than a generic figure.
Do you use materials that satisfy conservation officers?
Yes, we specify matching stone, slate and lime-based materials appropriate to Ashbourne's conservation area where required.
Is urgent structural work available for rural properties?
John is directly contactable and we can plan a site visit even for properties down narrow lanes or on farmland.
Do you offer a guarantee on renovations?
Yes, an underwritten, transferable 10-year structural guarantee applies to structural projects, including renovations and conversions.
Who manages my job in Ashbourne?
John is your single point of contact from first visit through to completion, including managing the approvals process.
Are your trades subcontracted?
No, our bricklayers, joiners and plasterers are directly employed, which matters on period and agricultural buildings needing consistent skill.
Next step
Get a fixed quote for your Ashbourne project
Call John on 07891 214075 to arrange a survey. You'll get a written scope and fixed price, with any conservation or listed building requirements identified upfront.